Hard-to-find SE Huntsville full brick, one-level home in a cul-de-sac featuring 4BR/3.5BA and a desirable split-bedroom floor plan! Fresh updates include new interior paint & carpet (2026). Spacious kitchen offers a gas cooktop, walk-in pantry, ample cabinet & counter space & opens to generously sized family room w/ gas FP. Isolated primary suite provides privacy. Large dining room/flex space. Two secondary bedrooms feature Jack-and-Jill bath & walk-in closets, while 4th bedroom accesses a full bath & large walk-in closet. Covered front & back porches plus an extended courtyard styled patio overlooks the fenced backyard. Large 2-car garage. Close to greenway!
For sale
Price cut: $10K (7/22)
$377,000
14002 Baymont Dr SE, Huntsville, AL 35803
4beds
2,361sqft
Single Family Residence
Built in 2001
0.3 Acres Lot
$-- Zestimate®
$160/sqft
$-- HOA
What's special
Fenced backyardWalk-in closetsSpacious kitchenJack-and-jill bathGas cooktopWalk-in pantryFull brick one-level home
- 73 days
- 1,589
- 90
Likely to sell faster than
Zillow last checked:
Listing updated:
Listed by:
Holly McDonald 256-990-1004,
Keller Williams Realty Madison
Source: ValleyMLS,MLS#: 21921124
Facts & features
Interior
Bedrooms & bathrooms
- Bedrooms: 4
- Bathrooms: 4
- Full bathrooms: 3
- 1/2 bathrooms: 1
Rooms
- Room types: Master Bedroom, Bedroom 2, Dining Room, Bedroom 3, Kitchen, Bedroom 4, Family Room, Glabath, Laundry
Primary bedroom
- Features: Ceiling Fan(s), Crown Molding, Carpet, Isolate, Smooth Ceiling, Tray Ceiling(s)
- Level: First
- Area: 210
- Dimensions: 14 x 15
Bedroom 2
- Features: Ceiling Fan(s), Carpet, Isolate, Smooth Ceiling, Vaulted Ceiling(s), Walk-In Closet(s), Wainscoting
- Level: First
- Area: 154
- Dimensions: 14 x 11
Bedroom 3
- Features: Carpet
- Level: First
- Area: 154
- Dimensions: 14 x 11
Bedroom 4
- Features: Carpet
- Level: First
- Area: 196
- Dimensions: 14 x 14
Bathroom 1
- Features: Tile, Walk in Closet 2
- Level: First
- Area: 98
- Dimensions: 7 x 14
Dining room
- Features: 9’ Ceiling, Crown Molding, Carpet, Smooth Ceiling, Vaulted Ceiling(s)
- Level: First
- Area: 169
- Dimensions: 13 x 13
Family room
- Features: 9’ Ceiling, Crown Molding, Fireplace, Smooth Ceiling, Tile, Tray Ceiling(s)
- Level: First
- Area: 324
- Dimensions: 18 x 18
Kitchen
- Features: 9’ Ceiling, Crown Molding, Pantry, Smooth Ceiling, Sol Sur Cntrtop, Tile
- Level: First
- Area: 182
- Dimensions: 13 x 14
Laundry room
- Features: Tile
- Level: First
- Area: 36
- Dimensions: 6 x 6
Heating
- Natural Gas
Cooling
- Central 1, Electric
Appliances
- Included: Dishwasher, Disposal, Gas Cooktop
Features
- Basement: Crawl Space
- Has fireplace: Yes
- Fireplace features: Gas Log
Interior area
- Total interior livable area: 2,361 sqft
Video & virtual tour
Property
Parking
- Parking features: Garage-Two Car, Garage Faces Front, Driveway-Concrete
Features
- Levels: One
- Stories: 1
- Patio & porch: Covered Patio, Covered Porch
Lot
- Size: 0.3 Acres
- Dimensions: 124 x 110 x 124 x 100
Details
- Parcel number: 2304171001005.081
Construction
Type & style
- Home type: SingleFamily
- Architectural style: Ranch
- Property subtype: Single Family Residence
Condition
- New construction: No
- Year built: 2001
Utilities & green energy
- Sewer: Public Sewer
Community & HOA
Community
- Subdivision: Oakhurst
HOA
- Has HOA: No
Location
- Region: Huntsville
Financial & listing details
- Price per square foot: $160/sqft
- Tax assessed value: $391,100
- Annual tax amount: $1,993
- Date on market: 6/17/2026
Estimated market value
Not available
Estimated sales range
Not available
Not available
Price history
| Date | Event | Price |
|---|---|---|
| 7/22/2026 | Price change | $377,000-2.6%$160/sqft |
Source:  ValleyMLS #21921124 Report a problem ValleyMLS #21921124 Report a problem | ||
| 6/17/2026 | Listed for sale | $387,000+287%$164/sqft |
Source: ValleyMLS #21921124 Report a problem | ||
| 5/12/2005 | Sold | $100,000$42/sqft |
Source: Public Record Report a problem | ||
Public tax history
| Year | Property taxes | Tax assessment |
|---|---|---|
| 2025 | $1,993 +1.5% | $39,120 +1.5% |
| 2024 | $1,964 +3% | $38,560 +3% |
| 2023 | $1,906 +12.3% | $37,440 +12.2% |
| 2022 | $1,697 +8.1% | $33,380 +8% |
| 2021 | $1,569 +7.6% | $30,900 +7.5% |
| 2020 | $1,458 | $28,740 |
| 2019 | $1,458 | $28,740 +4.9% |
| 2018 | $1,458 +6.6% | $27,400 +1.6% |
| 2017 | $1,367 | $26,980 |
| 2016 | $1,367 | $26,980 |
| 2015 | $1,367 +1.4% | $26,980 +1.4% |
| 2014 | $1,349 | $26,620 +3% |
| 2013 | -- | $25,840 |
| 2012 | -- | $25,840 |
| 2011 | -- | $25,840 |
Find assessor info on the county website
Monthly payment
Est. payment
Payment breakdown
Explore the cost of this home by adjusting the details. Changes won't be saved.Climate risks
Neighborhood: Oakhurst
Nearby schools
Schools provided by the listing agent
- Elementary: Challenger
- Middle: Challenger
- High: Grissom High School
Source: ValleyMLS. This data may not be complete. We recommend contacting the local school district to confirm school assignments for this home.
Similar homes
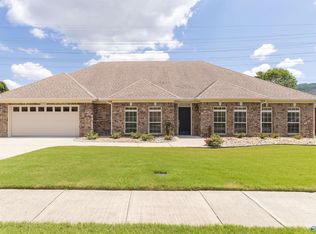
- $369,0004 bd2 ba2.7k sqft1119 Chesterfield Rd SE, Huntsville, AL 35803For Sale
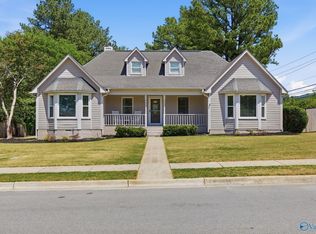 MLS ID #21915889, Kathy Passon. ValleyMLS
 - $374,9003 bd2 ba2.2k sqft2301 Villaret Dr SW, Huntsville, AL 35803For Sale
 MLS ID #21920741, Amanda Wasenius. ValleyMLS
 - $369,9003 bd2 ba2.2k sqft2513 Marjorie Ln SW, Huntsville, AL 35803For Sale
 MLS ID #21925226, David Benefield. ValleyMLS
 - $429,9004 bd4 ba2.6k sqft2756 Slate Dr SW, Huntsville, AL 35803For Sale
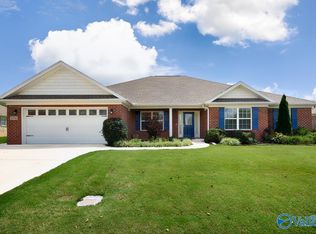 MLS ID #21917087, Shirley Landry. ValleyMLS
