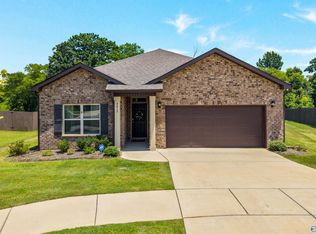
MOVE IN READY! Plenty of Natural light! UPGRADES: carpet & paint-2026, roof-2023, HVAC-2023, water heater-2023, Dishwasher-2023, mini-split HVAC in garage-2024. 3bed, 2bath single story ranch; patio home. Open-concept design, 10ft ceilings, Spacious primary, spa-like bath, walk-in closet, private sunroom/office. Covered private patio. 2car gar. with epoxied floor, multiple new 20A and 40A electric circuits & outlets for workshop-crafting, stairs to sub-floored for easy attic storage. Cat6 wired Ethernet ports in all rooms. Location makes highway access a breeze. Low HOA fees cover lawn and landscape care. USDA eligible.
For sale
Price cut: $10.1K (10/20)
$379,900
106 Indian Valley Rd, Huntsville, AL 35806
3beds
2,283sqft
Single Family Residence
Built in 2005
8,712 Square Feet Lot
$376,700 Zestimate®
$166/sqft
$40/mo HOA
What's special
Covered private patioWalk-in closetOpen-concept designPlenty of natural lightSpa-like bath
- 50 days
- 445
- 34
Zillow last checked:
Listing updated:
Listed by:
Julie Roberts 256-503-2151,
Market Group Real Estate,
Patricia Vizzini 316-737-6094,
Market Group Real Estate
Source: ValleyMLS,MLS#: 21928494
Facts & features
Interior
Bedrooms & bathrooms
- Bedrooms: 3
- Bathrooms: 2
- Full bathrooms: 2
Rooms
- Room types: Foyer, Master Bedroom, Living Room, Bedroom 2, Dining Room, Bedroom 3, Kitchen, Breakfast, Master Bathroom
Primary bedroom
- Features: 10’ + Ceiling, Ceiling Fan(s), Crown Molding, Carpet, Isolate, Smooth Ceiling
- Level: First
- Area: 304
- Dimensions: 16 x 19
Bedroom 2
- Features: 10’ + Ceiling, Crown Molding, Carpet
- Level: First
- Area: 156
- Dimensions: 13 x 12
Bedroom 3
- Features: 10’ + Ceiling, Crown Molding, Carpet
- Level: First
- Area: 168
- Dimensions: 14 x 12
Primary bathroom
- Features: 12’ Ceiling, Crown Molding, Double Vanity, Smooth Ceiling, Skylight, Tile, Walk in Closet 2
- Level: First
- Area: 180
- Dimensions: 18 x 10
Bathroom 1
- Features: 12’ Ceiling, Crown Molding, Double Vanity, Smooth Ceiling, Skylight, Tile, Walk in Closet 2
- Level: First
- Area: 180
- Dimensions: 18 x 10
Dining room
- Features: 10’ + Ceiling, Crown Molding, Smooth Ceiling, LVP, Wainscoting
- Level: First
- Area: 168
- Dimensions: 14 x 12
Kitchen
- Features: 10’ + Ceiling, Crown Molding, Eat-in Kitchen, Kitchen Island, Recessed Lighting, Smooth Ceiling, Tile
- Level: First
- Area: 204
- Dimensions: 12 x 17
Living room
- Features: 10’ + Ceiling, Ceiling Fan(s), Crown Molding, Fireplace, Recessed Lighting, Smooth Ceiling, LVP
- Level: First
- Area: 306
- Dimensions: 18 x 17
Heating
- Central 1
Cooling
- Central 1
Appliances
- Included: Cooktop, Oven, Dishwasher, Microwave, Refrigerator
Features
- Has basement: No
- Number of fireplaces: 1
- Fireplace features: Gas Log, One
Interior area
- Total interior livable area: 2,283 sqft
Property
Parking
- Parking features: Garage-Two Car, Garage-Attached, Garage Door Opener, Garage Faces Side
Features
- Levels: One
- Stories: 1
- Patio & porch: Covered Patio, Patio
- Exterior features: Curb/Gutters, Sidewalk, Sprinkler Sys
Lot
- Size: 8,712 Square Feet
Details
- Parcel number: 1501120000054062
Construction
Type & style
- Home type: SingleFamily
- Architectural style: Ranch
- Property subtype: Single Family Residence
Materials
- Foundation: Slab
Condition
- New construction: No
- Year built: 2005
Details
- Builder name: WOODLAND HOMES
Utilities & green energy
- Sewer: Public Sewer
- Water: Public
Community & HOA
Community
- Features: Curbs
- Subdivision: Terrace Lake Gardens
HOA
- Has HOA: Yes
- Amenities included: Common Grounds
- Services included: Common Grounds
- HOA fee: $483 annually
- HOA name: Terrace Lake Gardens HOA
Location
- Region: Huntsville
Financial & listing details
- Price per square foot: $166/sqft
- Tax assessed value: $317,700
- Annual tax amount: $1,104
- Date on market: 9/5/2026
Estimated market value
$376,700
$358,000 - $396,000
$2,311/mo
Price history
| Date | Event | Price |
|---|---|---|
| 10/20/2026 | Price change | $379,900-2.6%$166/sqft |
Source:  ValleyMLS #21928494 Report a problem ValleyMLS #21928494 Report a problem | ||
| 9/5/2026 | Listed for sale | $390,000+13%$171/sqft |
Source: ValleyMLS #21928494 Report a problem | ||
| 4/20/2022 | Sold | $345,000+4.5%$151/sqft |
Source: ValleyMLS #1803405 Report a problem | ||
| 3/21/2022 | Contingent | $330,000$145/sqft |
Source: ValleyMLS #1803405 Report a problem | ||
| 3/18/2022 | Listed for sale | $330,000+23.6%$145/sqft |
Source: ValleyMLS #1803405 Report a problem | ||
| 1/19/2021 | Sold | $267,000+3.1%$117/sqft |
Source: ValleyMLS #1770886 Report a problem | ||
| 12/21/2020 | Pending sale | $259,000$113/sqft |
Source: ValleyMLS #1770886 Report a problem | ||
| 12/17/2020 | Listed for sale | $259,000+169.8%$113/sqft |
Source: Keller Williams Realty Madison #1770886 Report a problem | ||
| 7/14/2006 | Sold | $96,000-19.7%$42/sqft |
Source: Public Record Report a problem | ||
| 2/1/2005 | Sold | $119,500$52/sqft |
Source: Public Record Report a problem | ||
Public tax history
| Year | Property taxes | Tax assessment |
|---|---|---|
| 2025 | $1,104 +3.5% | $31,780 +3.3% |
| 2024 | $1,067 +3.5% | $30,760 +3.4% |
| 2023 | $1,030 +12.5% | $29,760 +11.8% |
| 2022 | $916 +27.5% | $26,620 +6.7% |
| 2021 | $718 +6.7% | $24,940 +6.4% |
| 2020 | $673 +4.4% | $23,440 +4.2% |
| 2019 | $645 | $22,500 +8.1% |
| 2018 | $645 +8.5% | $20,820 |
| 2017 | $595 | $20,820 |
| 2016 | $595 | $20,820 |
| 2015 | $595 -5.5% | $20,820 -5.3% |
| 2014 | $629 | $21,980 |
| 2013 | -- | $21,980 |
| 2012 | -- | $21,980 +3.2% |
| 2011 | -- | $21,300 |
Find assessor info on the county website
Monthly payment
Est. payment
Payment breakdown
Explore the cost of this home by adjusting the details. Changes won't be saved.Climate risks
Neighborhood: 35806
Nearby schools
Schools provided by the listing agent
- Elementary: Monrovia
- Middle: Monrovia
- High: Sparkman
Source: ValleyMLS. This data may not be complete. We recommend contacting the local school district to confirm school assignments for this home.
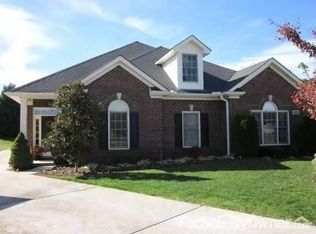
- $329,000-- bd1 ba2.3k sqft104 Indian Valley Rd, Huntsville, AL 35806Off Market
- $386,9003 bd2 ba2.2k sqft108 Indian Valley Rd, Huntsville, AL 35806Off Market
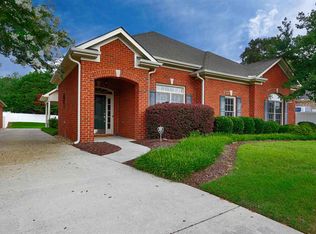
- $336,6003 bd2 ba2.2k sqft102 Indian Valley Rd, Huntsville, AL 35806Off Market
- $374,000-- bd1 ba2.2k sqft110 Indian Valley Rd, Huntsville, AL 35806Off Market
Similar homes
- $325,0003 bd2 ba1.6k sqft7602 Graydon St NW, Huntsville, AL 35806For Sale
 MLS ID #21926528, Chanel Westbrook. ValleyMLS
 - $335,0002 bd3 ba1.6k sqft1013 Crescent Fls, Huntsville, AL 35806For Sale
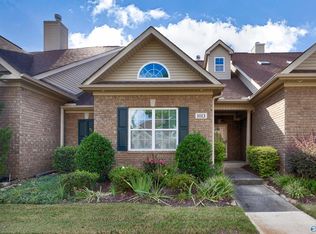 MLS ID #21930804, Zelda Lanza Friedman. ValleyMLS
 - $484,9004 bd4 ba3k sqft8305 Anslee Way NW, Huntsville, AL 35806For Sale
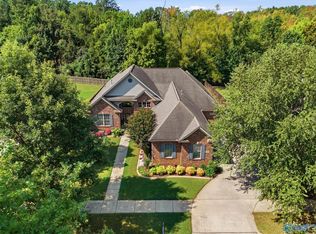 MLS ID #21931089, Matthew Dallow. ValleyMLS
 - $319,9003 bd2 ba1.6k sqft6613 NW Shearleaf Rd, Huntsville, AL 35806For Sale
 MLS ID #21923372, Kathy King. ValleyMLS
