Amazing neighborhood amenities: Pool, clubhouse, pickleball, playground and more! Enjoy outdoor living on the large screened porch overlooking the beautifully landscaped corner lot - the icing on the cake! This stunning 5-Bedroom, 4 bath home offers space, style, and thoughtful design throughout. The gorgeous kitchen features under cabinet lighting and expansive granite countertops perfect for cooking and entertaining. Elegant upgrades fill the dining and living areas, including crown molding, wainscoting, coffered ceilings, and a gas fireplace with stacked stone surround. Natural light pours in, highlighting the seamless flow between the mudroom, laundry, and luxurious primary suite.
For sale
Price cut: $3.5K (9/30)
$465,000
8358 Anslee Way NW, Huntsville, AL 35806
5beds
2,897sqft
Single Family Residence
Built in 2020
-- sqft lot
$-- Zestimate®
$161/sqft
$42/mo HOA
What's special
Large screened porchGorgeous kitchenOutdoor livingBeautifully landscaped corner lotUnder-cabinet lightingCrown moldingNatural light pours in
- 235 days
- 459
- 66
Zillow last checked:
Listing updated:
Listed by:
Beth Medley 256-508-8687,
KW Huntsville
Source: ValleyMLS,MLS#: 21910725
Facts & features
Interior
Bedrooms & bathrooms
- Bedrooms: 5
- Bathrooms: 4
- Full bathrooms: 4
Rooms
- Room types: Master Bedroom, Living Room, Bedroom 2, Dining Room, Bedroom 3, Kitchen, Bedroom 4, Laundry, Loft
Primary bedroom
- Features: Ceiling Fan(s), Carpet, Tray Ceiling(s), Walk-In Closet(s)
- Level: First
- Area: 285
- Dimensions: 19 x 15
Bedroom 2
- Features: Ceiling Fan(s), Crown Molding, Carpet
- Level: First
- Area: 156
- Dimensions: 13 x 12
Bedroom 3
- Features: Ceiling Fan(s), Carpet, Tray Ceiling(s)
- Level: Second
- Area: 144
- Dimensions: 12 x 12
Bedroom 4
- Features: Ceiling Fan(s), Carpet, Tray Ceiling(s)
- Level: Second
- Area: 168
- Dimensions: 14 x 12
Bedroom 5
- Features: Ceiling Fan(s), Carpet, Vaulted Ceiling(s)
- Level: Second
- Area: 204
- Dimensions: 17 x 12
Dining room
- Features: Crown Molding, Coffered Ceiling(s), LVP
- Level: First
- Area: 144
- Dimensions: 12 x 12
Kitchen
- Features: Kitchen Island, Pantry, Recessed Lighting, LVP
- Level: First
- Area: 168
- Dimensions: 14 x 12
Living room
- Features: Ceiling Fan(s), Crown Molding, Fireplace, LVP
- Level: First
- Area: 272
- Dimensions: 17 x 16
Laundry room
- Features: Tile
- Level: First
- Area: 36
- Dimensions: 6 x 6
Loft
- Features: Ceiling Fan(s), Carpet
- Level: Second
- Area: 165
- Dimensions: 15 x 11
Heating
- Central 1
Cooling
- Central 1
Appliances
- Included: Cooktop, Double Oven, Dishwasher, Microwave, Disposal
Features
- Open Floorplan
- Has basement: No
- Number of fireplaces: 1
- Fireplace features: One, Gas Log
Interior area
- Total interior livable area: 2,897 sqft
Property
Parking
- Parking features: Garage-Two Car, Garage-Attached, Garage Faces Side, Driveway-Concrete, Corner Lot
Features
- Levels: Two
- Stories: 2
- Patio & porch: Covered Patio, Covered Porch, Front Porch, Patio, Screened Porch
- Exterior features: Curb/Gutters, Sidewalk
Lot
- Dimensions: 125 x 107 x 100 x 82
Details
- Parcel number: 1501120000001.278
Construction
Type & style
- Home type: SingleFamily
- Architectural style: Traditional
- Property subtype: Single Family Residence
Materials
- Foundation: Slab
Condition
- New construction: No
- Year built: 2020
Utilities & green energy
- Sewer: Public Sewer
- Water: Public
Community & HOA
Community
- Features: Curbs, Playground
- Subdivision: Anslee Farms
HOA
- Has HOA: Yes
- Amenities included: Pool, Common Grounds
- Services included: Community Pool (OA), Common Grounds
- HOA fee: $500 annually
- HOA name: Anslee Farms Owner’s Assoc.
Location
- Region: Huntsville
Financial & listing details
- Price per square foot: $161/sqft
- Date on market: 2/26/2026
Estimated market value
Not available
Estimated sales range
Not available
Not available
Price history
| Date | Event | Price |
|---|---|---|
| 9/30/2026 | Price change | $465,000-0.7%$161/sqft |
Source:  ValleyMLS #21910725 Report a problem ValleyMLS #21910725 Report a problem | ||
| 7/22/2026 | Price change | $468,500-0.8%$162/sqft |
Source: ValleyMLS #21910725 Report a problem | ||
| 7/2/2026 | Price change | $472,500-0.5%$163/sqft |
Source: ValleyMLS #21910725 Report a problem | ||
| 4/25/2026 | Price change | $475,000-1.6%$164/sqft |
Source: ValleyMLS #21910725 Report a problem | ||
| 4/9/2026 | Price change | $482,500-0.5%$167/sqft |
Source: ValleyMLS #21910725 Report a problem | ||
| 2/26/2026 | Listed for sale | $485,000$167/sqft |
Source: ValleyMLS #21910725 Report a problem | ||
Public tax history
Tax history is unavailable.
Monthly payment
Est. payment
Payment breakdown
Explore the cost of this home by adjusting the details. Changes won't be saved.Climate risks
Neighborhood: Anslee Farms
Nearby schools
Schools provided by the listing agent
- Elementary: Providence Elementary
- Middle: Williams
- High: Columbia High
Source: ValleyMLS. This data may not be complete. We recommend contacting the local school district to confirm school assignments for this home.
Similar homes
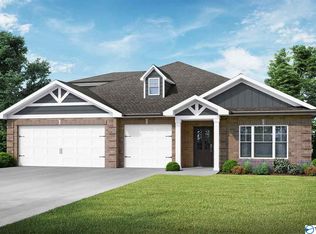
- $484,9004 bd4 ba3k sqft8305 Anslee Way NW, Huntsville, AL 35806For Sale
 MLS ID #21931089, Matthew Dallow. ValleyMLS
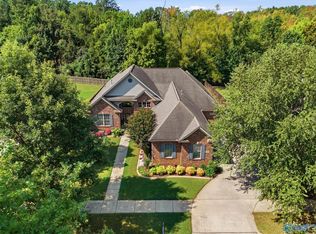
 - $549,0004 bd5 ba3.2k sqft7702 Timber Grove Ln NW, Huntsville, AL 35806For Sale
 MLS ID #21924508, Shana Leeth. ValleyMLS
 - $369,9004 bd2 ba1.9k sqft6500 Moon Crest Ln, Huntsville, AL 35806For Sale
 MLS ID #21923623, John Thomas. ValleyMLS
 - $450,0005 bd4 ba3.2k sqft349 Lionel Allen Way, Madison, AL 35757For Sale
 MLS ID #21918795, Sean Ostrowski. ValleyMLS
