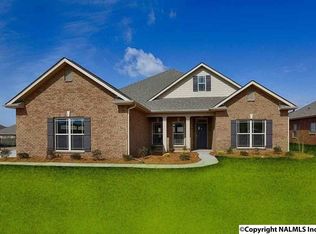
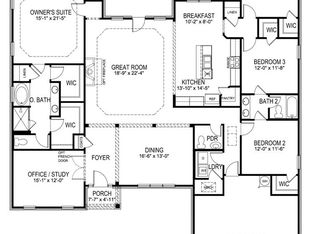
Lovely single-story 4 bedroom + office home in Lake Forest! High ceilings & wood floors flow through the open plan which encompasses family room, study, formal dining, breakfast nook & kitchen w/island, granite, vented hood & pantry. New carpet in all bedrooms! Isolated primary suite w/walk-in closet & bath w/double vanity, soaking tub & separate shower. 3 additional bedrooms. Outdoors enjoy the covered back patio & 3 car garage side-entry garage. Roof replaced July 2023. Wonderful HOA amenities include clubhouse, pool, lake, paved path, tennis & a variety of social events. Easy access to Redstone Arsenal gate 7, Huntsville International Airport, Town Madison & 565.
For sale
Price cut: $10.1K (7/12)
$439,900
24 Winter King Dr SW, Huntsville, AL 35824
4beds
2,573sqft
Single Family Residence
Built in 2015
0.28 Acres Lot
$-- Zestimate®
$171/sqft
$55/mo HOA
What's special
Breakfast nookFormal diningHigh ceilingsWood floorsOpen planFamily roomCovered back patio
- 127 days
- 444
- 18
Zillow last checked:
Listing updated:
Listed by:
Leena Jacobs 256-348-8867,
CRYE-LEIKE REALTORS - Hsv
Source: ValleyMLS,MLS#: 21917245
Facts & features
Interior
Bedrooms & bathrooms
- Bedrooms: 4
- Bathrooms: 3
- Full bathrooms: 2
- 1/2 bathrooms: 1
Rooms
- Room types: Foyer, Master Bedroom, Bedroom 2, Dining Room, Bedroom 3, Kitchen, Bedroom 4, Family Room, Breakfast, Great Room, Office/Study, Bedroom, Glabath, Laundry, Breakfast Room, Bathroom 1, Bathroom 2, Bathroom 3, Bath:Full, Bath:Half, Master Bathroom, Bath:GuestFull, Bath:GlamFull, Bath:Powder1/2
Primary bedroom
- Features: 9’ Ceiling, Ceiling Fan(s), Crown Molding, Carpet, Isolate, Tray Ceiling(s), Window Cov, Walk-In Closet(s)
- Level: First
- Area: 221
- Dimensions: 13 x 17
Bedroom 2
- Features: Carpet, Window Cov
- Level: First
- Area: 168
- Dimensions: 12 x 14
Bedroom 3
- Features: Carpet, Window Cov
- Level: First
- Area: 176
- Dimensions: 11 x 16
Bedroom 4
- Features: Carpet, Window Cov
- Level: First
- Area: 143
- Dimensions: 11 x 13
Bathroom 1
- Features: Double Vanity, Tile
- Level: First
- Area: 126
- Dimensions: 9 x 14
Bathroom 2
- Features: Double Vanity, Tile
- Level: First
- Area: 72
- Dimensions: 6 x 12
Bathroom 3
- Features: Wood Floor
- Level: First
- Area: 36
- Dimensions: 6 x 6
Dining room
- Features: 12’ Ceiling, Crown Molding, Chair Rail, Wood Floor, Wainscoting
- Level: First
- Area: 165
- Dimensions: 11 x 15
Family room
- Features: 10’ + Ceiling, Ceiling Fan(s), Crown Molding, Window Cov, Wood Floor
- Level: First
- Area: 304
- Dimensions: 16 x 19
Kitchen
- Features: 9’ Ceiling, Eat-in Kitchen, Granite Counters, Kitchen Island, Pantry, Recessed Lighting, Wood Floor
- Level: First
- Area: 168
- Dimensions: 12 x 14
Heating
- Central 1
Cooling
- Central 1
Appliances
- Included: Range, Dishwasher, Microwave, Disposal, Electric Water Heater
Features
- Open Floorplan
- Has basement: No
- Has fireplace: No
- Fireplace features: None
Interior area
- Total interior livable area: 2,573 sqft
Property
Parking
- Parking features: Garage-Three Car, Garage-Attached, Garage Door Opener, Garage Faces Side, Driveway-Concrete, Corner Lot
Features
- Levels: One
- Stories: 1
- Patio & porch: Covered Patio
- Exterior features: Curb/Gutters, Sidewalk
Lot
- Size: 0.28 Acres
Details
- Parcel number: 2502032000002048
Construction
Type & style
- Home type: SingleFamily
- Architectural style: Ranch
- Property subtype: Single Family Residence
Materials
- Foundation: Slab
Condition
- New construction: No
- Year built: 2015
Details
- Builder name: DR HORTON
Utilities & green energy
- Sewer: Public Sewer
- Water: Public
Community & HOA
Community
- Features: Curbs
- Subdivision: Lake Forest
HOA
- Has HOA: Yes
- Amenities included: Tennis Court(s), Pool, Fitness Center
- Services included: Tennis, Community Pool (OA), Fitness Center
- HOA fee: $660 annually
- HOA name: Lake Forest HOA
Location
- Region: Huntsville
Financial & listing details
- Price per square foot: $171/sqft
- Tax assessed value: $381,900
- Annual tax amount: $2,059
- Date on market: 5/6/2026
Estimated market value
Not available
Estimated sales range
Not available
Not available
Price history
| Date | Event | Price |
|---|---|---|
| 7/12/2026 | Price change | $439,900-2.2%$171/sqft |
Source:  ValleyMLS #21917245 Report a problem ValleyMLS #21917245 Report a problem | ||
| 6/8/2026 | Price change | $450,000-2.2%$175/sqft |
Source: ValleyMLS #21917245 Report a problem | ||
| 5/6/2026 | Listed for sale | $459,900+91.5%$179/sqft |
Source: ValleyMLS #21917245 Report a problem | ||
| 11/25/2015 | Sold | $240,095$93/sqft |
Source: Public Record Report a problem | ||
Public tax history
| Year | Property taxes | Tax assessment |
|---|---|---|
| 2025 | $2,059 +7.1% | $36,320 +6.9% |
| 2024 | $1,922 | $33,960 |
| 2023 | $1,922 +11.4% | $33,960 +11.1% |
| 2022 | $1,724 +18.1% | $30,560 +17.5% |
| 2021 | $1,460 +9.4% | $26,000 +9.1% |
| 2020 | $1,335 +3.5% | $23,840 +3.4% |
| 2019 | $1,289 | $23,060 -0.6% |
| 2018 | $1,289 -0.6% | $23,200 |
| 2017 | $1,298 | $23,200 -30% |
| 2016 | $1,298 +35.1% | $33,120 +360% |
| 2015 | $960 | $7,200 |
| 2014 | -- | -- |
Find assessor info on the county website
Monthly payment
Est. payment
Payment breakdown
Explore the cost of this home by adjusting the details. Changes won't be saved.Climate risks
Neighborhood: Lake Forest
Nearby schools
Schools provided by the listing agent
- Elementary: Williams
- Middle: Williams
- High: Columbia High
Source: ValleyMLS. This data may not be complete. We recommend contacting the local school district to confirm school assignments for this home.


Similar homes
- $490,0004 bd3 ba2.9k sqft158 Silo Hill Rd, Madison, AL 35758For Sale
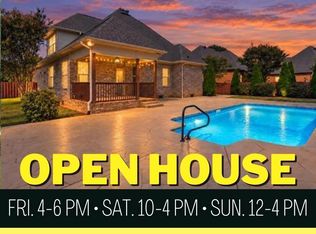 MLS ID #21928779, Tony Sanchez. ValleyMLS
 - $417,0005 bd4 ba2.8k sqft612 River Landing Blvd SW, Madison, AL 35756For Sale
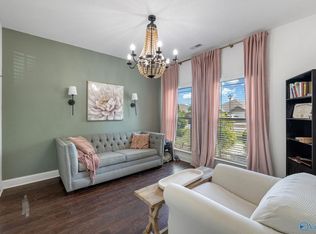 MLS ID #21916280, Jason Grey. ValleyMLS
 - $449,9004 bd4 ba2.6k sqft106 Lottie Belle Ct, Madison, AL 35756For Sale
 MLS ID #21924719, Penny Fields. ValleyMLS
 - $425,0004 bd3 ba2.5k sqft2409 Bell Manor Dr SW, Huntsville, AL 35803For Sale
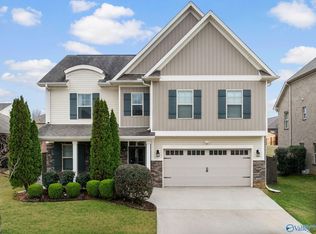 MLS ID #21912094, Sonia Burnett. ValleyMLS
 - $529,9005 bd5 ba3.8k sqftTbd, Madison, AL 35756For Sale
 MLS ID #21457307, Margie Nixon, Norluxe Realty Birmingham LLC. GALMLS
