Welcome home to this beautiful 4 bedrooms 2 & 1/2 baths. Large living room with fireplace (gas). Recreation room upstairs 26x17 for family entertainment. Kitchen with island, granite countertops and much more. This home is situated on a cul-de-sac with privacy fenced and big back yard. Plenty of room for children and pets to play. Nice Gazebo in patio area for your relaxation while children play. Convenient to shopping, dining out. Mark Russell Rec center near by. Small park by the Creekstone clubhouse. Clubhouse includes a beautiful pool.
For sale
$450,000
7003 Southcreek Dr SE, Owens Cross Roads, AL 35763
4beds
3,033sqft
Single Family Residence
Built in 2007
0.33 Acres Lot
$441,600 Zestimate®
$148/sqft
$47/mo HOA
What's special
Situated on a cul-de-sacKitchen with islandGranite countertops
- 41 days |
- 490 |
- 15 |
Zillow last checked:
Listing updated:
Listed by:
Jan Camp 256-797-0620,
RE/MAX Unlimited
Source: ValleyMLS,MLS#: 21924019
Facts & features
Interior
Bedrooms & bathrooms
- Bedrooms: 4
- Bathrooms: 3
- Full bathrooms: 2
- 1/2 bathrooms: 1
Rooms
- Room types: Foyer, Master Bedroom, Living Room, Bedroom 2, Dining Room, Bedroom 3, Kitchen, Bedroom 4, Breakfast, Recreation Room
Primary bedroom
- Features: Ceiling Fan(s), Carpet
- Level: Second
- Area: 260
- Dimensions: 13 x 20
Bedroom 2
- Features: Ceiling Fan(s), Carpet
- Level: Second
- Area: 132
- Dimensions: 11 x 12
Bedroom 3
- Features: Ceiling Fan(s), Carpet
- Level: Second
- Area: 156
- Dimensions: 13 x 12
Bedroom 4
- Features: Ceiling Fan(s), Carpet
- Level: Second
- Area: 144
- Dimensions: 12 x 12
Dining room
- Features: Crown Molding, Wood Floor
- Level: First
- Area: 168
- Dimensions: 12 x 14
Kitchen
- Features: Granite Counters, Kitchen Island, Pantry, Wood Floor
- Level: First
- Area: 156
- Dimensions: 12 x 13
Living room
- Features: 9’ Ceiling, Ceiling Fan(s), Fireplace, Wood Floor
- Level: First
- Area: 416
- Dimensions: 16 x 26
Heating
- Central 2
Cooling
- Central 2
Appliances
- Included: Dishwasher, Range, Microwave
Features
- Has basement: No
- Number of fireplaces: 1
- Fireplace features: Gas Log, One
Interior area
- Total interior livable area: 3,033 sqft
Property
Parking
- Parking features: Garage-Two Car, Garage-Attached, Garage Door Opener, Garage Faces Side, Driveway-Concrete
Features
- Levels: Two
- Stories: 2
- Patio & porch: Patio
Lot
- Size: 0.33 Acres
Details
- Additional structures: Gazebo
- Parcel number: 1807360000069.155
Construction
Type & style
- Home type: SingleFamily
- Property subtype: Single Family Residence
Materials
- Foundation: Slab
Condition
- New construction: No
- Year built: 2007
Utilities & green energy
- Sewer: Public Sewer
Community & HOA
Community
- Subdivision: Creekstone
HOA
- Has HOA: Yes
- Amenities included: Clubhouse, Common Grounds, Pool
- Services included: Club House, Common Grounds, Community Pool (OA)
- HOA fee: $560 annually
- HOA name: Beacon Management Service
Location
- Region: Owens Cross Roads
Financial & listing details
- Price per square foot: $148/sqft
- Tax assessed value: $452,600
- Date on market: 7/17/2026
Estimated market value
$441,600
$420,000 - $464,000
$2,483/mo
Price history
| Date | Event | Price |
|---|---|---|
| 7/17/2026 | Listed for sale | $450,000+34.3%$148/sqft |
Source:  ValleyMLS #21924019 Report a problem ValleyMLS #21924019 Report a problem | ||
| 8/31/2021 | Sold | $335,000+3.1%$110/sqft |
Source: ValleyMLS #1786598 Report a problem | ||
| 7/24/2021 | Pending sale | $325,000$107/sqft |
Source: ValleyMLS #1786598 Report a problem | ||
| 7/22/2021 | Listed for sale | $325,000+29%$107/sqft |
Source: ValleyMLS #1786598 Report a problem | ||
| 7/1/2014 | Sold | $252,000-8.3%$83/sqft |
Source: ValleyMLS #584139 Report a problem | ||
| 6/26/2014 | Listing removed | $1,700$1/sqft |
Source: Philip Winburn @ Rosenblum Realty Inc. #939124 Report a problem | ||
| 5/3/2014 | Listed for rent | $1,700$1/sqft |
Source: Rosenblum Realty, Inc. #997221 Report a problem | ||
| 4/22/2012 | Listing removed | $274,900$91/sqft |
Source: Visual Tour #543414 Report a problem | ||
| 4/13/2012 | Listed for sale | $274,900$91/sqft |
Source: Visual Tour #543414 Report a problem | ||
| 8/20/2011 | Listing removed | $274,900$91/sqft |
Source: First #543414 Report a problem | ||
| 8/3/2011 | Price change | $274,900-1.8%$91/sqft |
Source: First #543414 Report a problem | ||
| 6/14/2011 | Price change | $279,900-1.8%$92/sqft |
Source: First #543414 Report a problem | ||
| 6/13/2011 | Price change | $284,900+1.8%$94/sqft |
Source: First #543414 Report a problem | ||
| 6/12/2011 | Price change | $279,900-1.8%$92/sqft |
Source: First #543414 Report a problem | ||
| 5/15/2011 | Listed for sale | $284,900+1864.8%$94/sqft |
Source: Coldwell Banker First #543414 Report a problem | ||
| 5/9/2008 | Sold | $14,500$5/sqft |
Source: Public Record Report a problem | ||
Public tax history
| Year | Property taxes | Tax assessment |
|---|---|---|
| 2025 | -- | $45,260 +5.4% |
| 2024 | -- | $42,940 +7.3% |
| 2023 | -- | $40,020 +14.5% |
| 2022 | -- | $34,960 -47.7% |
| 2021 | $3,880 +8.7% | $66,900 +8.7% |
| 2020 | $3,570 | $61,560 |
| 2019 | $3,570 | $61,560 +6.2% |
| 2018 | $3,570 +6.2% | $57,960 |
| 2017 | $3,362 | $57,960 -2.5% |
| 2016 | $3,362 -2.5% | $59,420 |
| 2015 | $3,446 +105.4% | $59,420 +99.7% |
| 2014 | $1,678 | $29,760 |
| 2013 | -- | $29,760 |
| 2012 | -- | $29,760 |
| 2011 | -- | $29,760 |
Find assessor info on the county website
Monthly payment
Est. payment
Payment breakdown
Explore the cost of this home by adjusting the details. Changes won't be saved.Climate risks
Neighborhood: 35763
Nearby schools
GreatSchools rating
- 10/10Goldsmith-Schiffman Elementary SchoolGrades: PK-5Distance: 1.5 mi
- 10/10Hampton Cove Middle SchoolGrades: 6-8Distance: 1.2 mi
- 10/10Huntsville High SchoolGrades: 9-12Distance: 7.6 mi
Schools provided by the listing agent
- Elementary: Goldsmith-Schiffman
- Middle: Hampton Cove
- High: Huntsville
Source: ValleyMLS. This data may not be complete. We recommend contacting the local school district to confirm school assignments for this home.
- $478,1004 bd3 ba2.8k sqft7001 Southcreek Dr SE, Owens Cross Roads, AL 35763Off Market
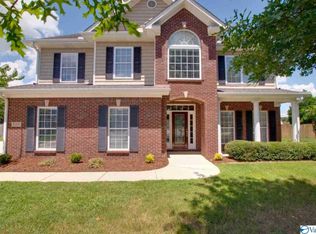
- $541,7005 bd4 ba3.7k sqft7005 Southcreek Dr SE, Owens Cross Roads, AL 35763Off Market
- $252,1003 bd2 ba1.3k sqft530 Wade Rd SE, Owens Cross Roads, AL 35763Off Market
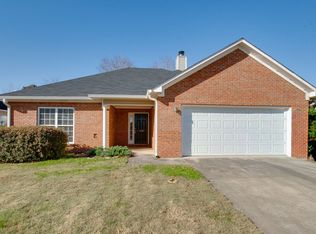
- $278,6003 bd2 ba1.6k sqft536 Wade Rd SE, Owens Cross Roads, AL 35763Off Market

- $282,9003 bd2 ba1.6k sqft524 Wade Rd SE, Owens Cross Roads, AL 35763Off Market
- $569,7004 bd4 ba3.9k sqft7000 Southcreek Dr SE, Owens Cross Roads, AL 35763Off Market
- $269,5003 bd2 ba1.4k sqft542 Wade Rd SE, Owens Cross Roads, AL 35763Off Market
- $441,7004 bd3 ba2.8k sqft7007 Southcreek Dr SE, Owens Cross Roads, AL 35763Off Market
A local agent can set up tours, give advice and negotiate with sellers.
Similar homes
- $450,0005 bd2 ba2.8k sqft7022 Lynnfield Dr SE, Owens Cross Roads, AL 35763For Sale
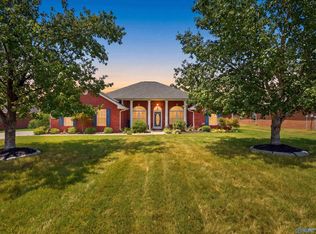 MLS ID #21927143, Mike Hammond. ValleyMLS
 - $424,8223 bd3 ba2.3k sqft6735 McEachern Ln SE, Owens Cross Roads, AL 35763For Sale
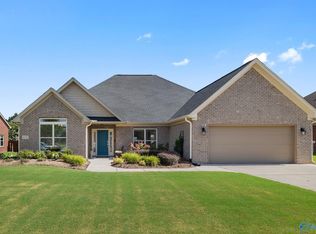 MLS ID #21921943, Allison Click. ValleyMLS
 - $424,5004 bd4 ba2.6k sqft7104 Tull Water Dr SE, Owens Cross Roads, AL 35763For Sale
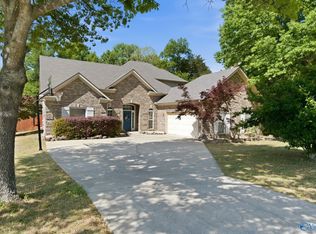 MLS ID #21915394, Jessica Nuckols. ValleyMLS
 - $429,9003 bd2 ba2.7k sqft6606 Lizzie Ln SE, Owens Cross Roads, AL 35763For Sale
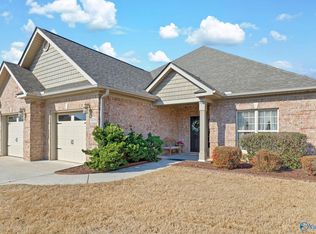 MLS ID #21913061, Julie Brown. ValleyMLS
 - $484,9005 bd4 ba2.8k sqft7553 Crestridge Dr, Owens Cross Roads, AL 35763For SaleMLS ID #21922601, Kayla Baugh. ValleyMLS
- $450,0003 bd3 ba2.1k sqft7063 Meadow Way Ln, Owens Cross Roads, AL 35763For SaleMLS ID #21920638, Clinton Verge. ValleyMLS
- $459,9004 bd3 ba2.6k sqft2710 Arbor Oak Dr SE, Owens Cross Roads, AL 35763For SaleMLS ID #21925937, Rob Abercrombie. ValleyMLS
- $499,9003 bd3 ba2.3k sqft120 Ada Dr SE, Owens Cross Roads, AL 35763For SaleMLS ID #21918070, Jennifer Murdock. ValleyMLS
- $445,0004 bd2 ba2.2k sqft3010 Greenway Cir SE, Owens Cross Roads, AL 35763For SaleMLS ID #21923131, Whitney Harris. ValleyMLS
- $425,0004 bd3 ba2k sqft2520 Weatherstone Rd SE, Huntsville, AL 35803For SaleMLS ID #21927364, Susan Baldwin. ValleyMLS
- $550,0004 bd4 ba3.1k sqft3212 Sandstone St SE, Owens Cross Roads, AL 35763For SaleMLS ID #21920153, Carolyn Carpino. ValleyMLS
- $450,0005 bd3 ba2.9k sqft7037 Regency Ln, Gurley, AL 35748For SaleMLS ID #21919977, Leah Miller. ValleyMLS
- $629,9004 bd4 ba3.4k sqft7440 Flint Crossing Cir, Owens Cross Roads, AL 35763For SaleMLS ID #21923836, Laura Gates. ValleyMLS
- $375,0003 bd2 ba2k sqft3212 Waterman Dr SE, Owens Cross Roads, AL 35763For SaleMLS ID #21926794, Rachael Andree. ValleyMLS
- $669,9004 bd4 ba3.7k sqft4410 Hidden Lake Dr SE, Owens Cross Roads, AL 35763For SaleMLS ID #21921635, Raven Cryar. ValleyMLS
- $449,0003 bd3 ba2.6k sqft138 Tellico Ridge Rd, New Market, AL 35761For SaleMLS ID #21925640, Benjamin Waye. ValleyMLS
- $399,9004 bd3 ba2.6k sqft2629 Gawain Rd SE, Huntsville, AL 35803For SaleMLS ID #21922061, Samantha Walker. ValleyMLS
- $388,9005 bd3 ba2.7k sqft8119 Hillside Ln SE, Huntsville, AL 35802For SaleMLS ID #21919531, Debbie Hill. ValleyMLS
- $615,0005 bd5 ba3.6k sqft4505 Eagles Rest Dr SE, Owens Cross Roads, AL 35763For SaleMLS ID #21900696, Melanie Williams. ValleyMLS
- $369,0004 bd2 ba2.7k sqft1119 Chesterfield Rd SE, Huntsville, AL 35803For SaleMLS ID #21915889, Kathy Passon. ValleyMLS
