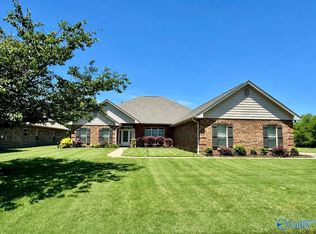
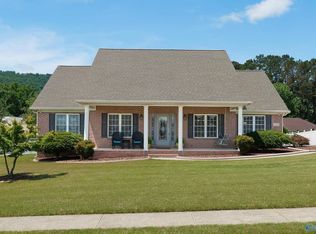
The moment you step through the front door, a spacious dining room & versatile office/game room greet you. The massive, open main living area serves as the heart of the home, offering an incredible flow for effortless entertaining & gatherings. A gorgeous kitchen comes fully equipped with miles of counter space, abundant cabinetry, & roomy breakfast area. Retreat to the private main suite, featuring ample space for large furniture & a cozy sitting area. On the opposite side, discover three secondary bedrooms—one with a private bath & two connected by a Jack-and-Jill layout. Outside, the covered porch perfectly accommodates your grill, table, loungers. Bonus: Hampton House membership conveys.
For sale
$550,000
3212 Sandstone St SE, Owens Cross Roads, AL 35763
4beds
3,126sqft
Single Family Residence
Built in 2009
0.33 Acres Lot
$544,000 Zestimate®
$176/sqft
$42/mo HOA
What's special
- 72 days |
- 658 |
- 22 |
Zillow last checked:
Listing updated:
Listed by:
Carolyn Carpino 256-541-8917,
Leading Edge R.E. Group-Mad.
Source: ValleyMLS,MLS#: 21920153
Facts & features
Interior
Bedrooms & bathrooms
- Bedrooms: 4
- Bathrooms: 4
- Full bathrooms: 3
- 1/2 bathrooms: 1
Rooms
- Room types: Master Bedroom, Living Room, Bedroom 2, Dining Room, Bedroom 3, Kitchen, Bedroom 4, Breakfast, Office/Study, Laundry, Bath:Full, Bath:EnsuiteFull, Bath:Guest1/2
Primary bedroom
- Features: Ceiling Fan(s), Carpet, Window Cov
- Level: First
- Area: 425
- Dimensions: 25 x 17
Bedroom 2
- Features: Ceiling Fan(s), Carpet, Walk-In Closet(s)
- Level: First
- Area: 195
- Dimensions: 13 x 15
Bedroom 3
- Features: Carpet
- Level: First
- Area: 121
- Dimensions: 11 x 11
Bedroom 4
- Features: Ceiling Fan(s), Carpet
- Level: First
- Area: 210
- Dimensions: 14 x 15
Bathroom 1
- Features: Tile, Walk-In Closet(s)
- Level: First
- Area: 180
- Dimensions: 15 x 12
Bathroom 2
- Features: Tile
- Level: First
- Area: 40
- Dimensions: 5 x 8
Bathroom 3
- Features: Tile
- Level: First
- Area: 42
- Dimensions: 7 x 6
Bathroom 4
- Features: Tile
- Area: 25
- Dimensions: 5 x 5
Dining room
- Features: Wood Floor
- Area: 187
- Dimensions: 17 x 11
Kitchen
- Features: Granite Counters, Recessed Lighting
- Area: 225
- Dimensions: 15 x 15
Living room
- Features: 10’ + Ceiling, Ceiling Fan(s), Fireplace, Window Cov, Wood Floor
- Area: 380
- Dimensions: 20 x 19
Office
- Features: Wood Floor
- Level: First
- Area: 165
- Dimensions: 15 x 11
Laundry room
- Features: Tile
- Level: First
- Area: 84
- Dimensions: 7 x 12
Heating
- Central 1, Electric
Cooling
- Central 1
Appliances
- Included: Cooktop, Double Oven, Dishwasher, Microwave
Features
- Has basement: No
- Number of fireplaces: 1
- Fireplace features: One, Gas Log
Interior area
- Total interior livable area: 3,126 sqft
Property
Parking
- Parking features: Garage-Three Car, Garage-Attached, Garage Door Opener, Garage Faces Side
Features
- Levels: One
- Stories: 1
- Exterior features: Sidewalk, Sprinkler Sys
Lot
- Size: 0.33 Acres
- Dimensions: 100 x 145
Details
- Parcel number: 1904170000024221
Construction
Type & style
- Home type: SingleFamily
- Architectural style: Ranch
- Property subtype: Single Family Residence
Materials
- Foundation: Slab
Condition
- New construction: No
- Year built: 2009
Utilities & green energy
- Sewer: Public Sewer
- Water: Public
Community & HOA
Community
- Subdivision: Cobblestone
HOA
- Has HOA: Yes
- Amenities included: Common Grounds
- Services included: Common Grounds
- HOA fee: $500 annually
- HOA name: Hampton Cove HOA
Location
- Region: Owens Cross Roads
Financial & listing details
- Price per square foot: $176/sqft
- Tax assessed value: $466,900
- Date on market: 6/6/2026
Estimated market value
$544,000
$517,000 - $571,000
$2,809/mo
Price history
| Date | Event | Price |
|---|---|---|
| 7/12/2026 | Listed for sale | $550,000$176/sqft |
Source:  ValleyMLS #21920153 Report a problem ValleyMLS #21920153 Report a problem | ||
| 6/29/2026 | Contingent | $550,000$176/sqft |
Source: ValleyMLS #21920153 Report a problem | ||
| 6/25/2026 | Listed for sale | $550,000$176/sqft |
Source: ValleyMLS #21920153 Report a problem | ||
| 6/15/2026 | Contingent | $550,000$176/sqft |
Source: ValleyMLS #21920153 Report a problem | ||
| 6/10/2026 | Listed for sale | $550,000+89.7%$176/sqft |
Source: ValleyMLS #21920153 Report a problem | ||
| 6/16/2015 | Sold | $289,900-3.7%$93/sqft |
Source: ValleyMLS #632382 Report a problem | ||
| 11/4/2011 | Listing removed | $300,900$96/sqft |
Source: isNowListed.com Report a problem | ||
| 11/2/2011 | Listed for sale | $300,900+5.6%$96/sqft |
Source: isNowListed.com Report a problem | ||
| 4/1/2011 | Sold | $285,000-12.6%$91/sqft |
Source: Public Record Report a problem | ||
| 8/16/2010 | Sold | $326,081$104/sqft |
Source: Public Record Report a problem | ||
Public tax history
| Year | Property taxes | Tax assessment |
|---|---|---|
| 2025 | -- | $46,700 |
| 2024 | $2,661 +11.7% | $46,700 +11.5% |
| 2023 | $2,382 +14.1% | $41,900 +13.8% |
| 2022 | $2,088 +9% | $36,820 +8.7% |
| 2021 | $1,916 +3.4% | $33,860 +3.3% |
| 2020 | $1,853 -2.5% | $32,780 -50% |
| 2019 | $1,901 | $65,560 +1.8% |
| 2018 | $1,901 +6.2% | $64,380 +108.5% |
| 2017 | $1,791 | $30,880 -7.4% |
| 2016 | $1,791 -7.4% | $33,360 |
| 2015 | $1,935 +0.7% | $33,360 -1.7% |
| 2014 | $1,921 | $33,940 |
| 2013 | -- | $33,940 |
| 2012 | -- | $33,940 -50% |
| 2011 | -- | $67,880 |
Find assessor info on the county website
Monthly payment
Est. payment
Payment breakdown
Explore the cost of this home by adjusting the details. Changes won't be saved.Climate risks
Neighborhood: 35763
Nearby schools
GreatSchools rating
- 10/10Hampton Cove Elementary SchoolGrades: PK-5Distance: 2.8 mi
- 10/10Hampton Cove Middle SchoolGrades: 6-8Distance: 2.8 mi
- 8/10Huntsville High SchoolGrades: 9-12Distance: 8.6 mi
Schools provided by the listing agent
- Elementary: Hampton Cove
- Middle: Hampton Cove
- High: Huntsville
Source: ValleyMLS. This data may not be complete. We recommend contacting the local school district to confirm school assignments for this home.
- $677,5004 bd4 ba3.1k sqft3212 Sandstone St SE, Hampton Cove, AL 35763Off Market
- $514,900-- bd2 ba2.8k sqft3214 Sandstone St SE, Owens Cross Roads, AL 35763Off Market
- $540,6004 bd3 ba2.8k sqft3214 Sandstone St, Hampton Cove, AL 35763Off Market
- $640,5005 bd5 ba4k sqft3210 Sandstone St SE, Owens Cross Roads, AL 35763Off Market
- $732,6005 bd5 ba4k sqft3210 Sandstone St, Owens Cross Roads, AL 35763Off Market
- $618,7004 bd5 ba3.9k sqft3213 Stone Path Ln SE, Owens Cross Roads, AL 35763Off Market
- $580,0005 bd4 ba3.4k sqft3215 Stone Path Ln SE, Owens Cross Roads, AL 35763Sold
- $501,200-- bd3 ba2.9k sqft3211 Stone Path Ln SE, Owens Cross Roads, AL 35763Off Market
A local agent can set up tours, give advice and negotiate with sellers.
A local lender can help you make sure your offer is ready when you are.
Similar homes
- $459,9004 bd3 ba2.6k sqft2710 Arbor Oak Dr SE, Owens Cross Roads, AL 35763For Sale
 MLS ID #21925937, Rob Abercrombie. ValleyMLS
 - $639,9004 bd3 ba2.8k sqft2516 Caldwell Park Ct SE, Owens Cross Roads, AL 35763For Sale
 MLS ID #21920701, Estelle Phillips. ValleyMLS
 - $445,0004 bd2 ba2.2k sqft3010 Greenway Cir SE, Owens Cross Roads, AL 35763For Sale
 MLS ID #21923131, Whitney Harris. ValleyMLS
 - $499,9003 bd3 ba2.3k sqft120 Ada Dr SE, Owens Cross Roads, AL 35763For Sale
 MLS ID #21918070, Jennifer Murdock. ValleyMLS
 - $450,0004 bd3 ba3k sqft7003 Southcreek Dr SE, Owens Cross Roads, AL 35763For SaleMLS ID #21924019, Jan Camp. ValleyMLS
- $484,9005 bd4 ba2.8k sqft7553 Crestridge Dr, Owens Cross Roads, AL 35763For SaleMLS ID #21922601, Kayla Baugh. ValleyMLS
- $449,9874 bd4 ba2.7k sqft6812 Breyerton Way SE, Owens Cross Roads, AL 35763For SaleMLS ID #21924904, Sherri Parker. ValleyMLS
- $700,0004 bd4 ba3.5k sqft7052 Jacks Creek Ln SE, Owens Cross Roads, AL 35763For SaleMLS ID #21926170, Susan Baldwin. ValleyMLS
- $640,0004 bd3 ba3.3k sqft3005 Laurel Cove Way, Gurley, AL 35748For SaleMLS ID #21918820, Susan Baldwin. ValleyMLS
- $629,9004 bd4 ba3.4k sqft7440 Flint Crossing Cir, Owens Cross Roads, AL 35763For SaleMLS ID #21923836, Laura Gates. ValleyMLS
- $420,0004 bd3 ba2.3k sqft6701 McEachern Ln SE, Owens Cross Roads, AL 35763For SaleMLS ID #21921279, Carey Rosenblum. ValleyMLS
- $709,9005 bd5 ba3.6k sqft7008 Jane Elizabeth Dr, Owens Cross Roads, AL 35763For SaleMLS ID #21926066, Christina Luhmann. ValleyMLS
- $450,0003 bd3 ba2.1k sqft7063 Meadow Way Ln, Owens Cross Roads, AL 35763For SaleMLS ID #21920638, Clinton Verge. ValleyMLS
- $599,0005 bd3 ba3.1k sqft22 Astoria Ln, Gurley, AL 35748For SaleMLS ID #21910862, Meghan Roden. ValleyMLS
- $669,9004 bd4 ba3.7k sqft4410 Hidden Lake Dr SE, Owens Cross Roads, AL 35763For SaleMLS ID #21921635, Raven Cryar. ValleyMLS
- $468,0004 bd4 ba2.8k sqft7320 Sanctuary Cove Dr SE, Owens Cross Roads, AL 35763For SaleMLS ID #21915110, Rebecca Peavey. ValleyMLS
- $424,8223 bd3 ba2.3k sqft6735 McEachern Ln SE, Owens Cross Roads, AL 35763For SaleMLS ID #21921943, Allison Click. ValleyMLS
- $725,0005 bd5 ba3.8k sqft3007 Laurel Cove Way, Gurley, AL 35748For SaleMLS ID #21925938, Susan Baldwin. ValleyMLS
- $615,0005 bd5 ba3.6k sqft4505 Eagles Rest Dr SE, Owens Cross Roads, AL 35763For SaleMLS ID #21900696, Melanie Williams. ValleyMLS
- $775,0005 bd5 ba4.3k sqft6905 Ridge Pointe Dr, Owens Cross Roads, AL 35763For SaleMLS ID #21923807, Susan Baldwin. ValleyMLS
