Welcome to this spacious 5-bedroom, 3.5-bath home nestled in the heart of Owens Cross Roads! Featuring a desirable floor plan with the primary suite on the main level and four additional bedrooms upstairs, this home offers plenty of space for family and guests. Enjoy generous living areas, and a private backyard complete with a salt water in-ground pool, perfect for relaxing or entertaining. This home is ready for its next chapter, and the seller is offering a carpet and paint allowance, giving buyers the opportunity to personalize the space and make it their own.
For sale
Price cut: $5K (7/31)
$484,900
7553 Crestridge Dr, Owens Cross Roads, AL 35763
5beds
2,838sqft
:
Get pre-qualified$3,056/mo
Single Family Residence
Built in 2010
0.48 Acres Lot
$481,000 Zestimate®
$171/sqft
$33/mo HOA
What's special
Four additional bedrooms upstairsSalt water in-ground poolPrivate backyard
- 40 days |
- 858 |
- 62 |
Likely to sell faster than
Zillow last checked:
Listing updated:
Listed by:
Kayla Baugh 256-744-1159,
Leading Edge Decatur
Source: ValleyMLS,MLS#: 21922601
Facts & features
Interior
Bedrooms & bathrooms
- Bedrooms: 5
- Bathrooms: 4
- Full bathrooms: 3
- 1/2 bathrooms: 1
Rooms
- Room types: Master Bedroom, Living Room, Bedroom 2, Dining Room, Bedroom 3, Kitchen, Bedroom 4, Recreation Room
Primary bedroom
- Features: Carpet, Recessed Lighting, Vaulted Ceiling(s), Walk-In Closet(s)
- Level: First
- Area: 238
- Dimensions: 17 x 14
Bedroom 2
- Level: Second
- Area: 240
- Dimensions: 16 x 15
Bedroom 3
- Level: Second
- Area: 132
- Dimensions: 12 x 11
Bedroom 4
- Level: Second
- Area: 156
- Dimensions: 13 x 12
Bedroom 5
- Level: Second
- Area: 165
- Dimensions: 15 x 11
Dining room
- Level: First
- Area: 154
- Dimensions: 14 x 11
Kitchen
- Features: Eat-in Kitchen, Granite Counters, Pantry, Wood Floor
- Level: First
- Area: 144
- Dimensions: 12 x 12
Living room
- Features: Fireplace, Wood Floor
- Level: First
- Area: 238
- Dimensions: 17 x 14
Heating
- Central 2, Electric
Cooling
- Central 2, Electric
Features
- Has basement: No
- Number of fireplaces: 1
- Fireplace features: One
Interior area
- Total interior livable area: 2,838 sqft
Property
Parking
- Parking features: Garage-One Car, Garage-Two Car, Garage-Attached, Garage Faces Side, Driveway-Concrete
Features
- Levels: Two
- Stories: 2
- Exterior features: Sidewalk, Sprinkler Sys
- Has private pool: Yes
- Pool features: Salt Water, See Remarks
Lot
- Size: 0.48 Acres
Details
- Parcel number: 20070306000160130
Construction
Type & style
- Home type: SingleFamily
- Property subtype: Single Family Residence
Materials
- Foundation: Slab
Condition
- New construction: No
- Year built: 2010
Utilities & green energy
- Sewer: Public Sewer
- Water: Public
Community & HOA
Community
- Subdivision: Highland Park
HOA
- Has HOA: Yes
- Amenities included: Common Grounds, Pool
- Services included: Common Grounds, Community Pool (OA)
- HOA fee: $400 annually
- HOA name: Highland Park
Location
- Region: Owens Cross Roads
Financial & listing details
- Price per square foot: $171/sqft
- Tax assessed value: $432,700
- Annual tax amount: $2,462
- Date on market: 7/3/2026
Estimated market value
$481,000
$457,000 - $505,000
$3,111/mo
Price history
| Date | Event | Price |
|---|---|---|
| 7/31/2026 | Price change | $484,900-1%$171/sqft |
Source:  ValleyMLS #21922601 Report a problem ValleyMLS #21922601 Report a problem | ||
| 7/6/2026 | Listed for sale | $489,900+79.4%$173/sqft |
Source: ValleyMLS #21922601 Report a problem | ||
| 9/10/2019 | Sold | $273,100+7.1%$96/sqft |
Source: Public Record Report a problem | ||
| 10/30/2015 | Sold | $255,000-1.9%$90/sqft |
Source: ValleyMLS #1024851 Report a problem | ||
| 9/26/2015 | Pending sale | $259,900$92/sqft |
Source: Coldwell Banker Of The Valley #1024851 Report a problem | ||
| 7/18/2015 | Listed for sale | $259,900+3612.9%$92/sqft |
Source: Coldwell Banker of the Valley #1024851 Report a problem | ||
| 2/11/2011 | Sold | $7,000$2/sqft |
Source: Public Record Report a problem | ||
Public tax history
| Year | Property taxes | Tax assessment |
|---|---|---|
| 2025 | $2,462 +4.1% | $43,280 +4% |
| 2024 | $2,365 +3.5% | $41,600 +3.4% |
| 2023 | $2,286 +22.9% | $40,240 +22.3% |
| 2022 | $1,860 +10.3% | $32,900 +10% |
| 2021 | $1,686 +5% | $29,900 +4.8% |
| 2020 | $1,606 +3.4% | $28,520 +3.3% |
| 2019 | $1,553 | $27,600 +1% |
| 2018 | $1,553 +1.1% | $27,320 |
| 2017 | $1,537 | $27,320 +3.6% |
| 2016 | $1,537 +3.8% | $26,360 |
| 2015 | $1,481 -0.8% | $26,360 -0.8% |
| 2014 | $1,492 | $26,560 |
| 2013 | -- | $26,560 |
| 2012 | -- | $26,560 -5.5% |
| 2011 | -- | $28,120 |
Find assessor info on the county website
Monthly payment
Est. payment
Payment breakdown
Explore the cost of this home by adjusting the details. Changes won't be saved.Climate risks
Neighborhood: 35763
Nearby schools
GreatSchools rating
- 7/10Goldsmith-Schiffman Elementary SchoolGrades: PK-5Distance: 0.3 mi
- 10/10Hampton Cove Middle SchoolGrades: 6-8Distance: 2.9 mi
- 8/10Huntsville High SchoolGrades: 9-12Distance: 8.3 mi
Schools provided by the listing agent
- Elementary: Goldsmith-Schiffman
- Middle: Hampton Cove
- High: Huntsville
Source: ValleyMLS. This data may not be complete. We recommend contacting the local school district to confirm school assignments for this home.
- $505,8004 bd3 ba2.9k sqft7555 Crestridge Dr, Owens X Rds, AL 35763Off Market
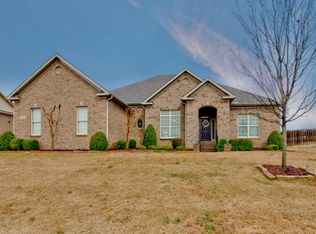
- $510,0004 bd4 ba3k sqft7551 Crestridge Dr, Owens Cross Roads, AL 35763Sold

- $583,5005 bd4 ba3.4k sqft4504 Blairmont Dr SE, Owens Cross Roads, AL 35763Off Market

- $540,8004 bd4 ba3.5k sqft4506 Blairmont Dr SE, Owens Cross Roads, AL 35763Off Market

- $---- sqft4508 Blairmont Dr SE, Owens Cross Roads, AL 35763Off Market
- $473,1004 bd3 ba2.6k sqft4508 Blairmont Dr SE, Owens Cross Roads, AL 35763Off Market
- $480,800-- bd2 ba2.7k sqft7557 Crestridge Dr, Owens Cross Roads, AL 35763Off Market
- $565,0004 bd5 ba3.5k sqft7554 Crestridge Dr, Owens Cross Roads, AL 35763Sold
A local agent can set up tours, give advice and negotiate with sellers.
A local lender can help you make sure your offer is ready when you are.
Similar homes
- $487,0004 bd3 ba2.9k sqft7106 Mossy Bank Trl SE, Owens Cross Roads, AL 35763For Sale
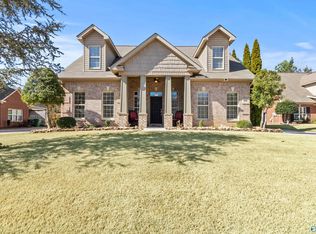 MLS ID #21909992, Leah Waldrop. ValleyMLS
 - $449,9874 bd4 ba2.7k sqft6812 Breyerton Way SE, Owens Cross Roads, AL 35763For Sale
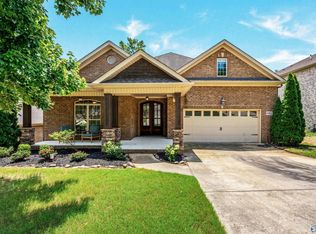 MLS ID #21924904, Sherri Parker. ValleyMLS
 - $450,0004 bd3 ba3k sqft7003 Southcreek Dr SE, Owens Cross Roads, AL 35763For Sale
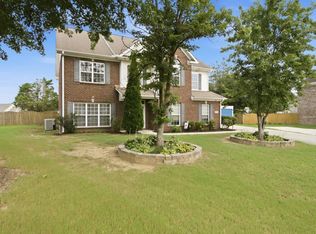 MLS ID #21924019, Jan Camp. ValleyMLS
 - $420,0004 bd3 ba2.3k sqft6701 McEachern Ln SE, Owens Cross Roads, AL 35763For Sale
 MLS ID #21921279, Carey Rosenblum. ValleyMLS
 - $499,9003 bd3 ba2.3k sqft120 Ada Dr SE, Owens Cross Roads, AL 35763For SaleMLS ID #21918070, Jennifer Murdock. ValleyMLS
- $629,9004 bd4 ba3.4k sqft7440 Flint Crossing Cir, Owens Cross Roads, AL 35763For SaleMLS ID #21923836, Laura Gates. ValleyMLS
- $424,8223 bd3 ba2.3k sqft6735 McEachern Ln SE, Owens Cross Roads, AL 35763For SaleMLS ID #21921943, Allison Click. ValleyMLS
- $450,0003 bd3 ba2.1k sqft7063 Meadow Way Ln, Owens Cross Roads, AL 35763For SaleMLS ID #21920638, Clinton Verge. ValleyMLS
- $449,9005 bd3 ba2.7k sqft6533 Oak Meadow Dr, Owens X Rds, AL 35763For SaleMLS ID #21922468, Holly McDonald. ValleyMLS
- $615,0005 bd5 ba3.6k sqft4505 Eagles Rest Dr SE, Owens Cross Roads, AL 35763For SaleMLS ID #21900696, Melanie Williams. ValleyMLS
- $550,0004 bd4 ba3.1k sqft3212 Sandstone St SE, Owens Cross Roads, AL 35763For SaleMLS ID #21920153, Carolyn Carpino. ValleyMLS
- $429,9004 bd3 ba2.3k sqft13028 S Village Square Rd SE, Huntsville, AL 35803For SaleMLS ID #21925542, Stephanie Schrimsher. ValleyMLS
- $639,9004 bd3 ba2.8k sqft2516 Caldwell Park Ct SE, Owens Cross Roads, AL 35763For SaleMLS ID #21920701, Estelle Phillips. ValleyMLS
- $450,0005 bd3 ba2.9k sqft7037 Regency Ln, Gurley, AL 35748For SaleMLS ID #21919977, Leah Miller. ValleyMLS
- $669,9004 bd4 ba3.7k sqft4410 Hidden Lake Dr SE, Owens Cross Roads, AL 35763For SaleMLS ID #21921635, Raven Cryar. ValleyMLS
- $515,0004 bd3 ba3.1k sqft2217 Ells Rd SW, Huntsville, AL 35803For SaleMLS ID #21921842, Jared Shepard. ValleyMLS
- $445,0004 bd2 ba2.2k sqft3010 Greenway Cir SE, Owens Cross Roads, AL 35763For SaleMLS ID #21923131, Whitney Harris. ValleyMLS
- $474,9003 bd2 ba2.3k sqft900 Cornelia Dr SE, Huntsville, AL 35802For SaleMLS ID #21915252, Susan Gatlin. ValleyMLS
- $484,4004 bd2 ba2.2k sqft18 Tisha Dr, Grant, AL 35747For SaleMLS ID #21924187, Lachun Weaver. ValleyMLS
- $449,0003 bd3 ba2.6k sqft138 Tellico Ridge Rd, New Market, AL 35761For SaleMLS ID #21925640, Benjamin Waye. ValleyMLS
