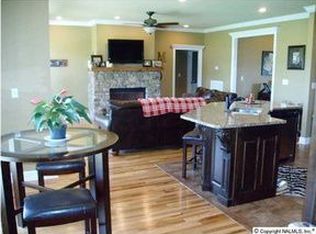
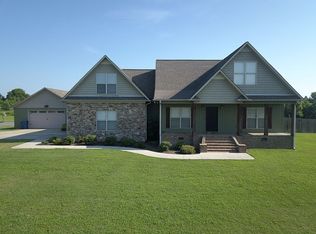
4 bedrooms, 2 baths, 2 garages on 3 lots. Craftsman-style house sits on a total of 1.5 acres, with an attached 2-car garage and a spacious (28 x 30) detached 2-car insulated garage with a sink. Large, covered front & back porches, split-unit a/c upstairs, raised garden boxes, fenced-in backyard. There is a stone pad for camper/ boat with drive-through access. Under the house is an AFS encapsulation system (dehumidifier) with 5 years of Service paid in advance.
Under contract
Price cut: $4.5K (8/17)
$479,900
18 Tisha Dr, Grant, AL 35747
4beds
2,291sqft
Single Family Residence
Built in 2011
1.5 Acres Lot
$470,200 Zestimate®
$209/sqft
$-- HOA
What's special
Craftsman-style houseFenced-in backyardRaised garden boxes
- 54 days
- 475
- 24
Zillow last checked:
Listing updated:
Listed by:
Lachun Weaver 256-513-1433,
RE/MAX Unlimited,
Al Weaver 256-506-4364,
RE/MAX Unlimited
Source: ValleyMLS,MLS#: 21924187
Facts & features
Interior
Bedrooms & bathrooms
- Bedrooms: 4
- Bathrooms: 2
- Full bathrooms: 2
Rooms
- Room types: Foyer, Master Bedroom, Living Room, Bedroom 2, Dining Room, Bedroom 3, Kitchen, Bedroom 4, Breakfast, Laundry, Workshop, Bathroom 2, Bath:Full, Master Bathroom, Bath:EnsuiteFull, Bath:GlamFull
Primary bedroom
- Features: 9’ Ceiling, Ceiling Fan(s), Recessed Lighting, Smooth Ceiling, Walk-In Closet(s)
- Level: First
- Area: 224
- Dimensions: 16 x 14
Bedroom 2
- Features: 9’ Ceiling, Ceiling Fan(s), Crown Molding, Carpet, Smooth Ceiling
- Level: First
- Area: 143
- Dimensions: 13 x 11
Bedroom 3
- Features: 9’ Ceiling, Ceiling Fan(s), Crown Molding, Carpet, Smooth Ceiling
- Level: First
- Area: 121
- Dimensions: 11 x 11
Bedroom 4
- Features: Ceiling Fan(s), Carpet
- Level: Second
- Area: 266
- Dimensions: 19 x 14
Bathroom 1
- Features: 9’ Ceiling, Smooth Ceiling, Tile
- Level: First
- Area: 117
- Dimensions: 13 x 9
Dining room
- Features: 9’ Ceiling, Crown Molding, Smooth Ceiling, Wood Floor
- Level: First
- Area: 121
- Dimensions: 11 x 11
Kitchen
- Features: 9’ Ceiling, Eat-in Kitchen, Granite Counters, Smooth Ceiling, Tile
- Level: First
- Area: 252
- Dimensions: 21 x 12
Living room
- Features: 9’ Ceiling, Crown Molding, Fireplace, Smooth Ceiling, Wood Floor
- Level: First
- Area: 288
- Dimensions: 18 x 16
Heating
- Central 2
Cooling
- Central 2
Appliances
- Included: Dishwasher, Range, Microwave
Features
- Basement: Crawl Space
- Number of fireplaces: 1
- Fireplace features: Gas Log, One
Interior area
- Total interior livable area: 2,291 sqft
Property
Parking
- Parking features: Garage-Attached, Garage-Detached, Garage Faces Front, Garage Faces Side, Garage-Four Car, Driveway-Concrete
Features
- Levels: One and One Half
- Stories: 1
Lot
- Size: 1.5 Acres
- Features: Zone Deed Restrictions
Details
- Additional structures: Outbuilding
- Parcel number: 0604190000022.040
Construction
Type & style
- Home type: SingleFamily
- Property subtype: Single Family Residence
Condition
- New construction: No
- Year built: 2011
Utilities & green energy
- Sewer: Septic Tank
Community & HOA
Community
- Subdivision: Kelly View Estates
HOA
- Has HOA: No
Location
- Region: Grant
Financial & listing details
- Price per square foot: $209/sqft
- Tax assessed value: $288,400
- Date on market: 7/19/2026
Estimated market value
$470,200
$447,000 - $494,000
$2,348/mo
Price history
| Date | Event | Price |
|---|---|---|
| 8/29/2026 | Contingent | $479,900$209/sqft |
Source:  ValleyMLS #21924187 Report a problem ValleyMLS #21924187 Report a problem | ||
| 8/17/2026 | Price change | $479,900-0.9%$209/sqft |
Source: ValleyMLS #21924187 Report a problem | ||
| 7/19/2026 | Listed for sale | $484,400+42.5%$211/sqft |
Source: ValleyMLS #21924187 Report a problem | ||
| 10/7/2022 | Sold | $340,000+0.3%$148/sqft |
Source: ValleyMLS #1815577 Report a problem | ||
| 8/22/2022 | Contingent | $339,000$148/sqft |
Source: ValleyMLS #1815577 Report a problem | ||
| 8/16/2022 | Listed for sale | $339,000$148/sqft |
Source: ValleyMLS #1815577 Report a problem | ||
| 8/16/2022 | Contingent | $339,000$148/sqft |
Source: ValleyMLS #1815577 Report a problem | ||
| 8/10/2022 | Listed for sale | $339,000+19.4%$148/sqft |
Source: ValleyMLS #1815577 Report a problem | ||
| 9/4/2020 | Sold | $284,000+2740%$124/sqft |
Source: Public Record Report a problem | ||
| 2/3/2015 | Sold | $10,000-94.8%$4/sqft |
Source: Public Record Report a problem | ||
| 4/30/2014 | Sold | $194,000$85/sqft |
Source: ValleyMLS #370439 Report a problem | ||
Public tax history
| Year | Property taxes | Tax assessment |
|---|---|---|
| 2025 | -- | $28,000 +7% |
| 2024 | $975 -13.2% | $26,180 -0.4% |
| 2023 | $1,124 +0.7% | $26,280 +0.7% |
| 2022 | $1,116 +4.8% | $26,100 +4.8% |
| 2021 | $1,065 +21.3% | $24,900 +21.5% |
| 2020 | $878 | $20,500 +1.7% |
| 2017 | $878 +1.7% | $20,160 +12.4% |
| 2015 | $864 | $17,940 -1.5% |
| 2014 | -- | $18,220 -3.6% |
| 2013 | -- | $18,900 -53% |
| 2012 | -- | $40,240 +1435.9% |
| 2011 | -- | $2,620 |
| 2010 | -- | $2,620 |
| 2009 | -- | $2,620 |
Find assessor info on the county website
Monthly payment
Est. payment
Payment breakdown
Explore the cost of this home by adjusting the details. Changes won't be saved.Climate risks
Neighborhood: 35747
Nearby schools
Schools provided by the listing agent
- Elementary: Dar
- Middle: Dar
- High: Dar
Source: ValleyMLS. This data may not be complete. We recommend contacting the local school district to confirm school assignments for this home.
Similar homes
- $469,9003 bd2 ba2.2k sqft315 Carlton Rd, Scottsboro, AL 35769For Sale
 MLS ID #21923309, Charles Cranford. ValleyMLS
 - $399,9004 bd2 ba2.7k sqft45 Echota Rdg, Grant, AL 35747For Sale
 MLS ID #21914895, Trenten Hammond. ValleyMLS
 - $354,9003 bd2 ba2.1k sqft288 Cardessa Ln, Grant, AL 35747For Sale
 MLS ID #21925355, Kimberly Hargraves. ValleyMLS
 - $485,0004 bd2 ba2k sqft50 County Road 7, Woodville, AL 35776For Sale
 MLS ID #21926684, Ashleigh Green. ValleyMLS
