OPEN HOUSE Sunday Aug 9 2:00-4:00! Wow! Check out this 4 bed 3.5 bath w/ office, full brick home on a 1.27 acre double lot! This home offers privacy & breathtaking views of the surrounding mountains. The property's natural setting ensures utmost privacy. The living room features soaring ceilings, gas fireplace w/ custom mantle, hardwood floors, & crown molding. The gourmet kitchen, complete w/ a breakfast bar, flows seamlessly into the formal dining room & leads to a cozy, covered patio. The isolated primary suite, located on the first level, includes his & hers closets. Recent updates: lights, fans, fixtures, new carpeting, fresh paint and rock patio. New roof in 2020. New main HVAC 2025.
For sale
Price cut: $1K (7/24)
$522,900
7115 Pale Dawn Pl SE, Owens Cross Roads, AL 35763
4beds
2,737sqft
:
Get pre-qualified$3,301/mo
Single Family Residence
Built in 2008
1.27 Acres Lot
$520,400 Zestimate®
$191/sqft
$42/mo HOA
What's special
Formal dining roomHis and hers closetsBreakfast barGourmet kitchenHardwood floorsCrown moldingFull brick home
- 41 days |
- 1,148 |
- 89 |
Zillow last checked:
Listing updated:
Listed by:
David Gossett 256-679-8433,
Kendall James Realty
Source: ValleyMLS,MLS#: 21922095
Facts & features
Interior
Bedrooms & bathrooms
- Bedrooms: 4
- Bathrooms: 4
- Full bathrooms: 3
- 1/2 bathrooms: 1
Rooms
- Room types: Foyer, Master Bedroom, Living Room, Bedroom 2, Dining Room, Bedroom 3, Kitchen, Bedroom 4, Breakfast, Office/Study, Laundry
Primary bedroom
- Features: Ceiling Fan(s), Crown Molding, Carpet, Smooth Ceiling, Tray Ceiling(s), Window Cov, Walk-In Closet(s)
- Level: First
- Area: 234
- Dimensions: 18 x 13
Bedroom 2
- Features: Ceiling Fan(s), Carpet, Smooth Ceiling, Window Cov
- Level: Second
- Area: 144
- Dimensions: 12 x 12
Bedroom 3
- Features: Ceiling Fan(s), Carpet, Smooth Ceiling, Window Cov
- Level: Second
- Area: 144
- Dimensions: 12 x 12
Bedroom 4
- Features: Ceiling Fan(s), Smooth Ceiling, LVP Flooring
- Level: Second
- Area: 132
- Dimensions: 12 x 11
Dining room
- Features: Crown Molding, Chair Rail, Smooth Ceiling, Tray Ceiling(s), Window Cov, Wood Floor
- Level: First
- Area: 132
- Dimensions: 12 x 11
Kitchen
- Features: Granite Counters, Pantry, Recessed Lighting, Smooth Ceiling, Tile
- Level: First
- Area: 168
- Dimensions: 14 x 12
Living room
- Features: Ceiling Fan(s), Crown Molding, Fireplace, Recessed Lighting, Smooth Ceiling, Vaulted Ceiling(s), Window Cov, Wood Floor
- Level: First
- Area: 330
- Dimensions: 15 x 22
Office
- Features: Ceiling Fan(s), Crown Molding, Smooth Ceiling, Window Cov, LVP
- Level: First
- Area: 143
- Dimensions: 13 x 11
Laundry room
- Features: Smooth Ceiling, Tile
- Level: First
- Area: 54
- Dimensions: 9 x 6
Heating
- Central 2, Electric
Cooling
- Central 2, Electric
Appliances
- Included: Cooktop, Oven, Dishwasher, Microwave, Disposal, Electric Water Heater
Features
- Basement: Crawl Space
- Number of fireplaces: 1
- Fireplace features: Gas Log, One
Interior area
- Total interior livable area: 2,737 sqft
Property
Parking
- Parking features: Garage-Two Car, Garage-Attached, Garage Door Opener, Garage Faces Side, Driveway-Concrete
Features
- Levels: Two
- Stories: 2
- Patio & porch: Covered Patio, Patio, Front Porch
- Exterior features: Curb/Gutters, Sidewalk, Sprinkler Sys
Lot
- Size: 1.27 Acres
Details
- Parcel number: 2301020000001145
Construction
Type & style
- Home type: SingleFamily
- Architectural style: Traditional
- Property subtype: Single Family Residence
Condition
- New construction: No
- Year built: 2008
Details
- Builder name: ALABAMA HERITAGE HOMES
Utilities & green energy
- Sewer: Public Sewer
- Water: Public
Community & HOA
Community
- Features: Curbs
- Subdivision: Hidden Lake
HOA
- Has HOA: Yes
- Amenities included: Clubhouse, Pool, Common Grounds
- Services included: Club House, Community Pool (OA), Common Grounds
- HOA fee: $500 annually
- HOA name: Hidden Lake
Location
- Region: Owens Cross Roads
Financial & listing details
- Price per square foot: $191/sqft
- Tax assessed value: $483,300
- Annual tax amount: $2,756
- Date on market: 6/27/2026
Estimated market value
$520,400
$494,000 - $546,000
$2,601/mo
Price history
| Date | Event | Price |
|---|---|---|
| 7/24/2026 | Price change | $522,900-0.2%$191/sqft |
Source:  ValleyMLS #21922095 Report a problem ValleyMLS #21922095 Report a problem | ||
| 7/14/2026 | Price change | $523,900-0.2%$191/sqft |
Source: ValleyMLS #21922095 Report a problem | ||
| 7/7/2026 | Listed for sale | $524,900$192/sqft |
Source: ValleyMLS #21922095 Report a problem | ||
| 6/30/2026 | Pending sale | $524,900$192/sqft |
Source: ValleyMLS #21922095 Report a problem | ||
| 6/27/2026 | Listed for sale | $524,900+7.1%$192/sqft |
Source: ValleyMLS #21922095 Report a problem | ||
| 5/12/2025 | Sold | $490,000-2%$179/sqft |
Source: ValleyMLS #21878655 Report a problem | ||
| 4/17/2025 | Contingent | $500,000$183/sqft |
Source: ValleyMLS #21878655 Report a problem | ||
| 4/3/2025 | Price change | $500,000-1%$183/sqft |
Source: ValleyMLS #21878655 Report a problem | ||
| 3/19/2025 | Listed for sale | $505,000$185/sqft |
Source: ValleyMLS #21878655 Report a problem | ||
| 2/18/2025 | Contingent | $505,000$185/sqft |
Source: ValleyMLS #21878655 Report a problem | ||
| 2/11/2025 | Price change | $505,000-2.9%$185/sqft |
Source: ValleyMLS #21878655 Report a problem | ||
| 1/14/2025 | Listed for sale | $520,000+79.4%$190/sqft |
Source: ValleyMLS #21878655 Report a problem | ||
| 9/11/2017 | Listing removed | $289,900$106/sqft |
Source: Huntsville - WEICHERT, REALTORS - The Space Place #1058901 Report a problem | ||
| 8/4/2017 | Price change | $289,900-6.5%$106/sqft |
Source: Huntsville - WEICHERT, REALTORS - The Space Place #1058901 Report a problem | ||
| 4/1/2017 | Price change | $310,000-4.6%$113/sqft |
Source: Huntsville - WEICHERT, REALTORS - The Space Place #1058901 Report a problem | ||
| 12/10/2016 | Listed for sale | $325,000+392.4%$119/sqft |
Source: Weichert, Realtors-The Sp Plce #1058901 Report a problem | ||
| 1/7/2008 | Sold | $66,000$24/sqft |
Source: Public Record Report a problem | ||
Public tax history
| Year | Property taxes | Tax assessment |
|---|---|---|
| 2025 | $2,756 +6.4% | $48,340 +6.3% |
| 2024 | $2,590 +2.4% | $45,480 +2.4% |
| 2023 | $2,528 +11.2% | $44,420 +11% |
| 2022 | $2,273 +19.9% | $40,020 +19.4% |
| 2021 | $1,896 +5.1% | $33,520 +4.9% |
| 2020 | $1,805 +2.8% | $31,940 +2.7% |
| 2019 | $1,756 | $31,100 +1% |
| 2018 | $1,756 +1% | $30,800 |
| 2017 | $1,738 | $30,800 |
| 2016 | $1,738 | $30,800 |
| 2015 | $1,738 -3.4% | $30,800 -3.3% |
| 2014 | $1,800 | $31,860 |
| 2013 | -- | $31,860 |
| 2012 | -- | $31,860 |
| 2011 | -- | $31,860 |
Find assessor info on the county website
Monthly payment
Est. payment
Payment breakdown
Explore the cost of this home by adjusting the details. Changes won't be saved.Climate risks
Neighborhood: 35763
Nearby schools
GreatSchools rating
- 7/10Goldsmith-Schiffman Elementary SchoolGrades: PK-5Distance: 0.8 mi
- 10/10Hampton Cove Middle SchoolGrades: 6-8Distance: 2 mi
- 8/10Huntsville High SchoolGrades: 9-12Distance: 7.5 mi
Schools provided by the listing agent
- Elementary: Goldsmith-Schiffman
- Middle: Hampton Cove
- High: Huntsville
Source: ValleyMLS. This data may not be complete. We recommend contacting the local school district to confirm school assignments for this home.
- $402,2004 bd3 ba2.4k sqft7114 Pale Dawn Pl SE, Owens Cross Roads, AL 35763Off Market
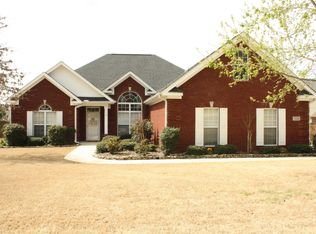
- $410,0004 bd3 ba2.3k sqft7112 Pale Dawn Pl SE, Owens Cross Roads, AL 35763Sold

- $472,9004 bd3 ba2.7k sqft7116 Pale Dawn Pl SE, Owens Cross Roads, AL 35763Off Market
- $13,200-- bd-- ba-- sqftOld Big Cove Rd, --, -- 35763Off Market
- $495,3004 bd3 ba2.4k sqft7109 Pale Dawn Pl SE, Owens Cross Roads, AL 35763Off Market
- $310,600-- bd1 ba1.8k sqft7118 Pale Dawn Pl SE, Owens Cross Roads, AL 35763Off Market
- $479,6005 bd4 ba2.8k sqft7108 Pale Dawn Pl SE, Owens Cross Roads, AL 35763Off Market
- $---- sqft7108 Pale Dawn Pl SE, Owens X Rds, AL 35763Off Market
A local agent can set up tours, give advice and negotiate with sellers.
A local lender can help you make sure your offer is ready when you are.
Similar homes
- $515,0004 bd3 ba2.9k sqft7500 Old Valley Point, Owens Cross Roads, AL 35763For Sale
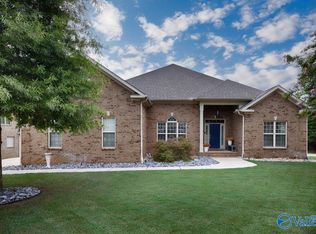 MLS ID #21925417, Laurel Kennamer Glidden. ValleyMLS
 - $550,0005 bd4 ba3.6k sqft7000 Greystone Ln SE, Owens Cross Roads, AL 35763For Sale
 MLS ID #21925428, Karen Borden. ValleyMLS
 - $529,0004 bd4 ba3.1k sqft4824 Cove Valley Dr SE, Owens Cross Roads, AL 35763For Sale
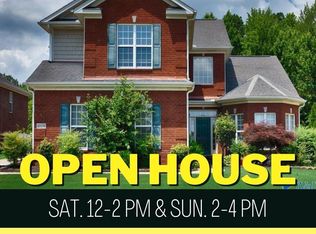 MLS ID #21920788, Jessica Boginski. ValleyMLS
 - $500,0004 bd4 ba3k sqft7509 Parktrace Ln SE, Owens Cross Roads, AL 35763For Sale
 MLS ID #21918831, Robert Hussey. ValleyMLS
 - $484,9005 bd4 ba2.8k sqft7553 Crestridge Dr, Owens Cross Roads, AL 35763For SaleMLS ID #21922601, Kayla Baugh. ValleyMLS
- $450,0004 bd3 ba3k sqft7003 Southcreek Dr SE, Owens Cross Roads, AL 35763For SaleMLS ID #21924019, Jan Camp. ValleyMLS
- $465,0005 bd4 ba3.1k sqft5107 Creekstone Dr SE, Owens Cross Roads, AL 35763For SaleMLS ID #21921953, Mike Manosky. ValleyMLS
- $424,8223 bd3 ba2.3k sqft6735 McEachern Ln SE, Owens Cross Roads, AL 35763For SaleMLS ID #21921943, Allison Click. ValleyMLS
- $669,9004 bd4 ba3.7k sqft4410 Hidden Lake Dr SE, Owens Cross Roads, AL 35763For SaleMLS ID #21921635, Raven Cryar. ValleyMLS
- $429,9004 bd3 ba2.3k sqft13028 S Village Square Rd SE, Huntsville, AL 35803For SaleMLS ID #21925542, Stephanie Schrimsher. ValleyMLS
- $639,9004 bd3 ba2.8k sqft2516 Caldwell Park Ct SE, Owens Cross Roads, AL 35763For SaleMLS ID #21920701, Estelle Phillips. ValleyMLS
- $629,9004 bd4 ba3.4k sqft7440 Flint Crossing Cir, Owens Cross Roads, AL 35763For SaleMLS ID #21923836, Laura Gates. ValleyMLS
- $450,0003 bd3 ba2.1k sqft7063 Meadow Way Ln, Owens Cross Roads, AL 35763For SaleMLS ID #21920638, Clinton Verge. ValleyMLS
- $375,0003 bd2 ba2.4k sqft6610 Lizzie Ln SE, Owens Cross Roads, AL 35763For SaleMLS ID #21922047, Roger Wallace. ValleyMLS
- $295,0003 bd2 ba1.5k sqft4621 Carrington Blvd SE, Owens Cross Roads, AL 35763For SaleMLS ID #21920759, Whitney Stringer. ValleyMLS
- $550,0004 bd3 ba3k sqft100 Ce Lee Cir, Huntsville, AL 35806For SaleMLS ID #21925680, Bill Stewart. ValleyMLS
- $470,0004 bd3 ba2.3k sqft3020 Greenway Cir SE, Owens Cross Roads, AL 35763For SaleMLS ID #21918113, Tami Werner. ValleyMLS
- $499,0004 bd3 ba3.3k sqft15033 Greentree Trl SE, Huntsville, AL 35803For SaleMLS ID #21920771, Melinda Tsang. ValleyMLS
- $519,9004 bd3 ba3.2k sqft119 Arbery Dr, Huntsville, AL 35806For SaleMLS ID #21925494, Angie Morgan. ValleyMLS
- $539,0004 bd3 ba3k sqft8 Crimson Cloud SW, Huntsville, AL 35824For SaleMLS ID #21923641, Monika Glennon. ValleyMLS
