This meticulously maintained stunner is just what you've been looking for. Open living space w/extensive trim, guest en-suite bedroom, and a private solar screened patio with gorgeous outdoor bar featuring a natural gas grill, hood, and commercial fridge! Charming and functional isolated master&bonus plan that appeals to everyone, and it is conveniently located about 1/2 mile from award winning Goldsmith Schiffman School. New Roof 2021, HVAC & Bonus Mini Split 2025, Water Heater 2026, Garage Door Opener 2026! Storage is skillfully maxed out in the walk-out attic, tall crawlspace has a large concrete pad for camping gear, lawn toy storage and more! Call to reserve your personal tour today!
For sale
Price cut: $15.1K (8/26)
$499,900
7500 Old Valley Point, Owens Cross Roads, AL 35763
4beds
2,943sqft
Single Family Residence
Built in 2007
0.32 Acres Lot
$-- Zestimate®
$170/sqft
$33/mo HOA
What's special
- 25 days |
- 840 |
- 33 |
Zillow last checked:
Listing updated:
Listed by:
Laurel Kennamer Glidden 256-759-8859,
Glidden Real Estate Services
Source: ValleyMLS,MLS#: 21925417
Facts & features
Interior
Bedrooms & bathrooms
- Bedrooms: 4
- Bathrooms: 3
- Full bathrooms: 3
Rooms
- Room types: Foyer, Master Bedroom, Bedroom 2, Dining Room, Bedroom 3, Kitchen, Bedroom 4, Breakfast, Great Room, Bonus Room, Laundry, Bath:EnsuiteFull, Bath:GlamFull
Primary bedroom
- Features: 9’ Ceiling, Ceiling Fan(s), Carpet, Smooth Ceiling, Tray Ceiling(s), Window Cov
- Level: First
- Area: 266
- Dimensions: 14 x 19
Bedroom 2
- Features: 9’ Ceiling, Ceiling Fan(s), Carpet, Walk-In Closet(s)
- Level: First
- Area: 180
- Dimensions: 12 x 15
Bedroom 3
- Features: 9’ Ceiling, Ceiling Fan(s), Carpet, Walk-In Closet(s)
- Level: First
- Area: 144
- Dimensions: 12 x 12
Bedroom 4
- Features: 9’ Ceiling, Ceiling Fan(s), Carpet
- Level: First
- Area: 144
- Dimensions: 12 x 12
Bathroom 1
- Level: First
Bathroom 2
- Features: Double Vanity, Smooth Ceiling, Walk-In Closet(s)
- Level: First
Dining room
- Features: 10’ + Ceiling, Crown Molding, Chair Rail, Wood Floor
- Level: First
- Area: 195
- Dimensions: 13 x 15
Great room
- Features: 10’ + Ceiling, Ceiling Fan(s), Crown Molding, Fireplace, Smooth Ceiling, Window Cov, Wood Floor
- Level: First
- Area: 336
- Dimensions: 16 x 21
Kitchen
- Features: 10’ + Ceiling, Pantry, Smooth Ceiling, Sol Sur Cntrtop, Tile, Window Cov, Wood Floor
- Level: First
- Area: 156
- Dimensions: 12 x 13
Bonus room
- Features: Carpet, Smooth Ceiling
- Level: Second
- Area: 228
- Dimensions: 12 x 19
Laundry room
- Features: Tile
- Level: First
- Area: 54
- Dimensions: 6 x 9
Heating
- Central 2, Electric
Cooling
- Central 2, Electric
Appliances
- Included: Range, Dishwasher, Microwave
Features
- Smart Thermostat
- Basement: Crawl Space
- Number of fireplaces: 1
- Fireplace features: Gas Log, One
Interior area
- Total interior livable area: 2,943 sqft
Video & virtual tour
Property
Parking
- Parking features: Garage-Two Car, Garage-Attached, Garage Faces Side
Features
- Levels: One and One Half
- Stories: 1
- Patio & porch: Front Porch, Screened Porch
- Exterior features: Curb/Gutters, Sidewalk, Sprinkler Sys
Lot
- Size: 0.32 Acres
- Dimensions: 140 x 100
Details
- Parcel number: 2301110000036059
Construction
Type & style
- Home type: SingleFamily
- Property subtype: Single Family Residence
Condition
- New construction: No
- Year built: 2007
Details
- Builder name: ALABAMA HERITAGE HOMES
Utilities & green energy
- Sewer: Public Sewer
- Water: Public
Community & HOA
Community
- Features: Curbs
- Security: Audio/Video Camera
- Subdivision: Highland Park
HOA
- Has HOA: Yes
- Amenities included: Pool, Common Grounds
- Services included: Community Pool (OA), Common Grounds
- HOA fee: $400 annually
- HOA name: Highland Park
Location
- Region: Owens Cross Roads
Financial & listing details
- Price per square foot: $170/sqft
- Tax assessed value: $428,800
- Annual tax amount: $2,439
- Date on market: 8/2/2026
Estimated market value
Not available
Estimated sales range
Not available
Not available
Price history
| Date | Event | Price |
|---|---|---|
| 8/26/2026 | Price change | $499,900-2.9%$170/sqft |
Source:  ValleyMLS #21925417 Report a problem ValleyMLS #21925417 Report a problem | ||
| 8/6/2026 | Listed for sale | $515,000$175/sqft |
Source: ValleyMLS #21925417 Report a problem | ||
Public tax history
| Year | Property taxes | Tax assessment |
|---|---|---|
| 2025 | $2,439 +4.1% | $42,880 +4% |
| 2024 | $2,343 +3.4% | $41,220 +3.4% |
| 2023 | $2,265 +16% | $39,880 +15.7% |
| 2022 | $1,952 +10.4% | $34,480 +10.2% |
| 2021 | $1,767 +5% | $31,300 +4.9% |
| 2020 | $1,683 +3.4% | $29,840 +3.3% |
| 2019 | $1,627 | $28,880 +1.5% |
| 2018 | $1,627 +1.5% | $28,460 |
| 2017 | $1,603 | $28,460 |
| 2016 | $1,603 | $28,460 |
| 2015 | $1,603 -1.8% | $28,460 -1.8% |
| 2014 | $1,633 | $28,980 |
| 2013 | -- | $28,980 |
| 2012 | -- | $28,980 |
| 2011 | -- | $28,980 |
Find assessor info on the county website
Monthly payment
Est. payment
Payment breakdown
Explore the cost of this home by adjusting the details. Changes won't be saved.Climate risks
Neighborhood: 35763
Nearby schools
GreatSchools rating
- 10/10Goldsmith-Schiffman Elementary SchoolGrades: PK-5Distance: 0.4 mi
- 10/10Hampton Cove Middle SchoolGrades: 6-8Distance: 3.1 mi
- 10/10Huntsville High SchoolGrades: 9-12Distance: 8.4 mi
Schools provided by the listing agent
- Elementary: Goldsmith-Schiffman
- Middle: Hampton Cove
- High: Huntsville
Source: ValleyMLS. This data may not be complete. We recommend contacting the local school district to confirm school assignments for this home.
- $271,6004 bd4 ba-- sqft7502 Old Valley Pt, Owens Cross Roads, AL 35763Off Market

- $466,900-- bd2 ba2.5k sqft4502 Highland Park Dr SE, Owens Cross Roads, AL 35763Off Market
- $472,7004 bd4 ba3k sqft7503 Parktrace Ln SE, Owens Cross Roads, AL 35763Off Market
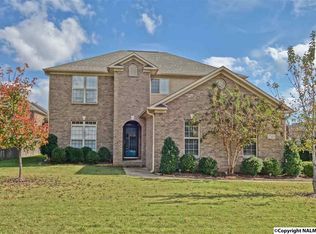
- $484,8003 bd3 ba2.7k sqft7410 Old Valley Point, Owens Cross Roads, AL 35763Off Market
- $407,7003 bd2 ba2.1k sqft7504 Old Valley Point, Owens Cross Roads, AL 35763Off Market
- $483,9004 bd3 ba2.8k sqft7501 Old Valley Point, Owens Cross Roads, AL 35763Off Market
- $488,7004 bd3 ba3.1k sqft7505 Parktrace Ln SE, Owens Cross Roads, AL 35763Off Market
- $493,100-- bd3 ba2.9k sqft7407 Parktrace Ln SE, Owens Cross Roads, AL 35763Off Market
A local agent can set up tours, give advice and negotiate with sellers.
Similar homes
- $500,0004 bd4 ba3k sqft7509 Parktrace Ln SE, Owens Cross Roads, AL 35763For Sale
 MLS ID #21918831, Robert Hussey. ValleyMLS
 - $450,0004 bd3 ba2.1k sqft7613 Summerdawn Dr SE, Owens Cross Roads, AL 35763For Sale
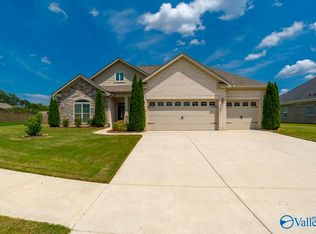 MLS ID #21927132, Whitney Stringer. ValleyMLS
 - $484,9005 bd4 ba2.8k sqft7553 Crestridge Dr, Owens Cross Roads, AL 35763For Sale
 MLS ID #21922601, Kayla Baugh. ValleyMLS
 - $519,9004 bd4 ba2.7k sqft7115 Pale Dawn Pl SE, Owens Cross Roads, AL 35763For Sale
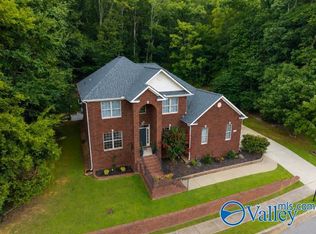 MLS ID #21922095, David Gossett. ValleyMLS
 - $450,0004 bd3 ba3k sqft7003 Southcreek Dr SE, Owens Cross Roads, AL 35763For SaleMLS ID #21924019, Jan Camp. ValleyMLS
- $529,0004 bd4 ba3.1k sqft4824 Cove Valley Dr SE, Owens Cross Roads, AL 35763For SaleMLS ID #21920788, Jessica Boginski. ValleyMLS
- $450,0005 bd4 ba3.1k sqft5107 Creekstone Dr SE, Owens Cross Roads, AL 35763For SaleMLS ID #21921953, Mike Manosky. ValleyMLS
- $439,9003 bd3 ba2.6k sqft5018 Patriot Park Cir SE, Owens Cross Roads, AL 35763For SaleMLS ID #21925196, Zach Bingham. ValleyMLS
- $424,5004 bd4 ba2.6k sqft7104 Tull Water Dr SE, Owens Cross Roads, AL 35763For SaleMLS ID #21915394, Jessica Nuckols. ValleyMLS
- $629,9004 bd4 ba3.4k sqft7440 Flint Crossing Cir, Owens Cross Roads, AL 35763For SaleMLS ID #21923836, Laura Gates. ValleyMLS
- $485,5004 bd4 ba2.8k sqft3015 Cobble Farms Dr SE, Owens Cross Roads, AL 35763For SaleMLS ID #21919871, Carrie Howard. ValleyMLS
- $419,0004 bd2 ba2.4k sqft6714 Zach Ln SE, Owens Cross Roads, AL 35763For SaleMLS ID #21922752, Jason Conchin. ValleyMLS
- $622,0004 bd3 ba2.9k sqft8061 Goose Ridge Dr, Owens Cross Roads, AL 35763New ConstructionMLS ID #21914268, Wendy Dilbeck. ValleyMLS
- $639,9004 bd3 ba2.8k sqft2516 Caldwell Park Ct SE, Owens Cross Roads, AL 35763For SaleMLS ID #21920701, Estelle Phillips. ValleyMLS
- $395,0004 bd4 ba3.1k sqft117 Barlow Way, Owens X Rds, AL 35763For SaleMLS ID #21926032, Katie Arvidson. ValleyMLS
- $525,0005 bd4 ba3.4k sqft2200 Towne Park Dr SW, Huntsville, AL 35803For SaleMLS ID #21924399, Sarah Lauren Kattos. ValleyMLS
- $375,0003 bd2 ba2.4k sqft6610 Lizzie Ln SE, Owens Cross Roads, AL 35763For SaleMLS ID #21922047, Roger Wallace. ValleyMLS
- $625,0004 bd3 ba3.3k sqft3005 Laurel Cove Way, Gurley, AL 35748For Sale By Owner
- $315,0004 bd2 ba1.6k sqft4805 Canterwood Dr SE, Owens Cross Roads, AL 35763For SaleMLS ID #21922847, Michael Rosenblum. ValleyMLS
- $339,0004 bd3 ba2.1k sqft119 Wyatt Cir, Owens X Rds, AL 35763For SaleMLS ID #21926909, Katie Arvidson. ValleyMLS
