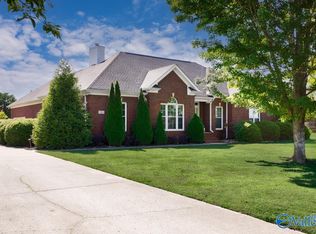
132 Chattooga Place-Welcome home to this beautifully maintained Full Brick 2-story situated on a .47 Acre in Preserve on the Flint! Main level showcases rich hardwood flooring & extensive crown molding. Chef's kitchen features custom cabinetry, double ovens, breakfast bar seating, & walk-in pantry. Enjoy morning coffee in the sunroom or gather in the family w/a cozy gas log fireplace. Formal dining w/coffered ceiling also makes a perfect study. Private main-level primary suite. Upstairs has 4 bedrms, 2 full baths & a large RecRm complete w/projector & screen. Community amenities include a pool & clubhouse. Less than 5 miles to Buckhorn High School, restaurants & shopping.
For sale
Price cut: $4.1K (7/15)
$514,900
132 Chattooga Pl, New Market, AL 35761
5beds
3,257sqft
:
Get pre-qualifiedN/A
Single Family Residence
Built in 2016
0.47 Acres Lot
$510,200 Zestimate®
$158/sqft
$52/mo HOA
What's special
Cozy gas log fireplacePrivate main-level primary suiteDouble ovensWalk-in pantryBreakfast bar seatingCustom cabinetryRich hardwood flooring
- 38 days |
- 383 |
- 25 |
Zillow last checked:
Listing updated:
Listed by:
Rebecca Lowrey 256-937-7529,
Re/Max Distinctive
Source: ValleyMLS,MLS#: 21920933
Facts & features
Interior
Bedrooms & bathrooms
- Bedrooms: 5
- Bathrooms: 4
- Full bathrooms: 3
- 1/2 bathrooms: 1
Rooms
- Room types: Foyer, Master Bedroom, Bedroom 2, Dining Room, Bedroom 3, Kitchen, Bedroom 4, Family Room, Breakfast, Bonus Room, Laundry, Sun
Primary bedroom
- Features: 9’ Ceiling, Ceiling Fan(s), Crown Molding, Carpet, Isolate, Smooth Ceiling
- Level: First
- Area: 255
- Dimensions: 15 x 17
Bedroom 2
- Features: Carpet, Smooth Ceiling, Walk-In Closet(s)
- Level: Second
- Area: 144
- Dimensions: 12 x 12
Bedroom 3
- Features: Carpet, Smooth Ceiling
- Level: Second
- Area: 169
- Dimensions: 13 x 13
Bedroom 4
- Features: Carpet, Smooth Ceiling
- Level: Second
- Area: 169
- Dimensions: 13 x 13
Bedroom 5
- Features: Carpet, Smooth Ceiling
- Level: Second
- Area: 168
- Dimensions: 12 x 14
Dining room
- Features: 9’ Ceiling, Smooth Ceiling, Wood Floor, Coffered Ceiling(s)
- Level: First
- Area: 144
- Dimensions: 12 x 12
Family room
- Features: 9’ Ceiling, Ceiling Fan(s), Crown Molding, Fireplace, Smooth Ceiling, Wood Floor
- Level: First
- Area: 255
- Dimensions: 15 x 17
Kitchen
- Features: 9’ Ceiling, Crown Molding, Eat-in Kitchen, Granite Counters, Kitchen Island, Pantry, Recessed Lighting, Smooth Ceiling, Wood Floor
- Level: First
- Area: 140
- Dimensions: 10 x 14
Bonus room
- Features: Carpet, Smooth Ceiling
- Level: Second
- Area: 252
- Dimensions: 12 x 21
Laundry room
- Features: Smooth Ceiling, Tile
- Level: First
- Area: 66
- Dimensions: 6 x 11
Heating
- Central 1
Cooling
- Central 1
Appliances
- Included: Range, Cooktop, Double Oven, Dishwasher, Microwave, Disposal
Features
- Has basement: No
- Number of fireplaces: 1
- Fireplace features: Gas Log, One
Interior area
- Total interior livable area: 3,257 sqft
Video & virtual tour
Property
Parking
- Parking features: Garage-Two Car, Garage-Attached, Garage Door Opener, Garage Faces Side
Features
- Levels: Two
- Stories: 2
- Patio & porch: Patio
- Exterior features: Curb/Gutters, Sidewalk, Sprinkler Sys
Lot
- Size: 0.47 Acres
- Dimensions: 95 x 211 x 108 x 192
Details
- Parcel number: 0806240000016.013
Construction
Type & style
- Home type: SingleFamily
- Property subtype: Single Family Residence
Materials
- Foundation: Slab
Condition
- New construction: No
- Year built: 2016
Details
- Builder name: MUNGO HOMES OF ALABAMA INC
Utilities & green energy
- Sewer: Septic Tank
- Water: Public
Community & HOA
Community
- Features: Curbs
- Subdivision: The Preserve On The Flint
HOA
- Has HOA: Yes
- Amenities included: Clubhouse, Pool, Common Grounds
- Services included: Club House, Community Pool (OA), Common Grounds
- HOA fee: $625 annually
- HOA name: Hughes Property
Location
- Region: New Market
Financial & listing details
- Price per square foot: $158/sqft
- Tax assessed value: $429,200
- Annual tax amount: $1,502
- Date on market: 6/15/2026
Estimated market value
$510,200
$485,000 - $536,000
$2,600/mo
Price history
| Date | Event | Price |
|---|---|---|
| 7/15/2026 | Price change | $514,900-0.8%$158/sqft |
Source:  ValleyMLS #21920933 Report a problem ValleyMLS #21920933 Report a problem | ||
| 6/18/2026 | Listed for sale | $519,000+85.4%$159/sqft |
Source: ValleyMLS #21920933 Report a problem | ||
| 1/19/2017 | Sold | $280,000$86/sqft |
Source: ValleyMLS #1047165 Report a problem | ||
Public tax history
| Year | Property taxes | Tax assessment |
|---|---|---|
| 2025 | $1,502 +2.5% | $42,920 +2.4% |
| 2024 | $1,466 +4.4% | $41,920 +4.2% |
| 2023 | $1,404 +9.5% | $40,220 +9.1% |
| 2022 | $1,282 +1.4% | $36,880 +1.4% |
| 2021 | $1,263 +11.2% | $36,380 +10.6% |
| 2020 | $1,136 +4.1% | $32,900 +3.9% |
| 2019 | $1,091 | $31,660 +5.7% |
| 2018 | $1,091 -3.2% | $29,940 +0.1% |
| 2017 | $1,127 | $29,900 +171.8% |
| 2016 | $1,127 +205.8% | $11,000 |
| 2015 | $369 | $11,000 |
| 2014 | $369 | $11,000 |
Find assessor info on the county website
Monthly payment
Est. payment
Payment breakdown
Explore the cost of this home by adjusting the details. Changes won't be saved.Climate risks
Neighborhood: 35761
Nearby schools
GreatSchools rating
- 9/10Riverton Elementary SchoolGrades: PK-3Distance: 1.7 mi
- 7/10Buckhorn Middle SchoolGrades: 7-8Distance: 1.8 mi
- 8/10Buckhorn High SchoolGrades: 9-12Distance: 1.7 mi
Schools provided by the listing agent
- Elementary: Riverton Elementary
- Middle: Buckhorn
- High: Buckhorn
Source: ValleyMLS. This data may not be complete. We recommend contacting the local school district to confirm school assignments for this home.
- $587,500-- bd1 ba3.5k sqft134 Chattooga Pl, New Market, AL 35761Off Market
- $508,0004 bd4 ba2.9k sqft130 Chattooga Pl, New Market, AL 35761Off Market
- $416,9004 bd3 ba2.3k sqft160 Sougahatchee, New Market, AL 35761Off Market
- $601,6005 bd4 ba3.9k sqft106 Chewacia Ct, New Market, AL 35761Off Market
- $604,2005 bd5 ba4.1k sqft129 Chattooga Pl, New Market, AL 35761Off Market
- $457,700-- bd2 ba2.8k sqft133 Chattooga Pl, New Market, AL 35761Off Market
- $462,000-- bd1 ba3k sqft136 Chattooga Pl, New Market, AL 35761Off Market
- $410,2003 bd3 ba2.6k sqft128 Chattooga Pl, New Market, AL 35761Off Market
A local agent can set up tours, give advice and negotiate with sellers.
Similar homes
- $599,9995 bd4 ba3.8k sqft198 River Walk Trl, New Market, AL 35761For Sale
 MLS ID #21919952, Patricia Teague. ValleyMLS
 - $439,9004 bd4 ba2.6k sqft230 Twin Lakes Dr, New Market, AL 35761For Sale
 MLS ID #21917587, Brooke Young. ValleyMLS
 - $434,9003 bd3 ba2.8k sqft126 Golden Harvest Dr, New Market, AL 35761For Sale
 MLS ID #21920152, Ben Cole. ValleyMLS
 - $499,0003 bd4 ba3.2k sqft7485 Moores Mill Rd, Huntsville, AL 35811For Sale
 MLS ID #21920118, Stephanie Schrimsher. ValleyMLS
 - $523,9004 bd4 ba2.7k sqft7115 Pale Dawn Pl SE, Owens Cross Roads, AL 35763For SaleMLS ID #21922095, David Gossett. ValleyMLS
- $405,0004 bd3 ba3k sqft255 Paladin St, New Market, AL 35761For SaleMLS ID #21918901, Juliet King. ValleyMLS
- $499,0005 bd4 ba3.4k sqft116 Santa Maria Dr NE, Huntsville, AL 35811For SaleMLS ID #21887235, Caleb Michaelson. ValleyMLS
- $480,0005 bd4 ba3.1k sqft5107 Creekstone Dr SE, Owens Cross Roads, AL 35763For SaleMLS ID #21921953, Mike Manosky. ValleyMLS
- $424,9005 bd4 ba2.8k sqft159 Lexi Ln, Meridianville, AL 35759For SaleMLS ID #21916966, Shantel Perez. ValleyMLS
- $584,9004 bd4 ba3.8k sqft144 Inspirational Dr, Meridianville, AL 35759For SaleMLS ID #21921243, Dawn Bolton. ValleyMLS
- $529,0004 bd4 ba3.1k sqft4824 Cove Valley Dr SE, Owens Cross Roads, AL 35763For SaleMLS ID #21920788, Jessica Boginski. ValleyMLS
- $589,9005 bd4 ba4k sqft246 Brevard Blvd, Huntsville, AL 35811For SaleMLS ID #21912135, Benjamin Waye. ValleyMLS
- $447,4005 bd3 ba2.5k sqft159 Inspirational Dr, Meridianville, AL 35759For SaleMLS ID #21916094, Crystal Hernandez. ValleyMLS
- $350,0004 bd2 ba2.2k sqft117 Amanda Deann Dr, New Market, AL 35761For SaleMLS ID #21923242, Buffi Young. ValleyMLS
- $550,0005 bd5 ba3.5k sqft4402 Cove Nestle Dr SE, Owens Cross Roads, AL 35763For SaleMLS ID #21914946, Erin Holt. ValleyMLS
- $573,0004 bd3 ba3k sqft105 Ellis Ridge Dr, Meridianville, AL 35759For SaleMLS ID #21916862, Adam Stults. ValleyMLS
- $465,0004 bd3 ba2.5k sqft137 Tango Dr, Meridianville, AL 35759For SaleMLS ID #21915697, Cynthia Joiner. ValleyMLS
- $625,0005 bd4 ba3.5k sqft2807 Talon Cir, Huntsville, AL 35811For SaleMLS ID #21924180, Phyllis Bowen. ValleyMLS
- $425,0004 bd4 ba2.8k sqft114 Parkview Dr, Meridianville, AL 35759For SaleMLS ID #21915850, John Wesley Brooks. ValleyMLS
- $500,0004 bd4 ba3k sqft7509 Parktrace Ln SE, Owens Cross Roads, AL 35763For SaleMLS ID #21918831, Robert Hussey. ValleyMLS
