$2500 BUYER INCENTIVE! Seller is offering up to $2500 toward buyer closing costs and/or an interest-rate buy-down with an acceptable offer. EXCEPTIONAL VALUE! If you’ve been searching for space, quality, and nearly an acre in New Market, this is one you don’t want to miss. This 2,834 sq ft 4-sided brick ranch features a freshly updated kitchen with professionally painted cabinetry, granite countertops, vaulted great room, sunroom, bonus room/flex space, rich mahogany hardwoods, LVP, oversized closets, and quality craftsmanship throughout. An incredible combination of location, space, and features and value.
For sale
Price cut: $100 (7/21)
$434,900
126 Golden Harvest Dr, New Market, AL 35761
3beds
2,834sqft
:
Get pre-qualified$2,741/mo
Single Family Residence
Built in 2000
0.82 Acres Lot
$428,600 Zestimate®
$153/sqft
$-- HOA
What's special
Quality craftsmanship throughoutRich mahogany hardwoodsNearly an acreOversized closetsFreshly updated kitchenGranite countertopsVaulted great room
- 68 days |
- 574 |
- 27 |
Zillow last checked:
Listing updated:
Listed by:
Ben Cole 770-548-9196,
Capstone Realty
Source: ValleyMLS,MLS#: 21920152
Facts & features
Interior
Bedrooms & bathrooms
- Bedrooms: 3
- Bathrooms: 3
- Full bathrooms: 2
- 1/2 bathrooms: 1
Rooms
- Room types: Master Bedroom, Living Room, Bedroom 2, Dining Room, Bedroom 3, Kitchen, Bonus Room, Bathroom 1, Bathroom 2
Primary bedroom
- Features: Ceiling Fan(s), Crown Molding, Tray Ceiling(s), Walk-In Closet(s), LVP
- Level: First
- Area: 234
- Dimensions: 18 x 13
Bedroom 2
- Features: Ceiling Fan(s), Crown Molding, LVP Flooring
- Level: First
- Area: 180
- Dimensions: 15 x 12
Bedroom 3
- Features: Ceiling Fan(s), Crown Molding, LVP
- Level: First
- Area: 168
- Dimensions: 14 x 12
Bathroom 1
- Features: Double Vanity, Granite Counters, Tile, Walk in Closet 2
- Level: First
- Area: 234
- Dimensions: 18 x 13
Bathroom 2
- Features: Granite Counters
- Level: First
- Area: 70
- Dimensions: 14 x 5
Dining room
- Features: Crown Molding, Chair Rail, Wood Floor
- Level: First
- Area: 180
- Dimensions: 15 x 12
Kitchen
- Features: Eat-in Kitchen, Granite Counters, Kitchen Island, LVP
- Area: 182
- Dimensions: 14 x 13
Living room
- Features: Ceiling Fan(s), Crown Molding, Fireplace, Vaulted Ceiling(s), Wood Floor, Built-in Features
- Area: 432
- Dimensions: 24 x 18
Bonus room
- Features: Ceiling Fan(s), Crown Molding, Tray Ceiling(s), LVP
- Level: First
- Area: 374
- Dimensions: 22 x 17
Heating
- Central 2, Gas(n/a use NGas or PGas)
Cooling
- Central 2
Appliances
- Included: Cooktop, Oven, Dishwasher, Microwave, Refrigerator
Features
- Basement: Crawl Space
- Number of fireplaces: 1
- Fireplace features: One
Interior area
- Total interior livable area: 2,834 sqft
Property
Parking
- Parking features: Garage-Two Car
Features
- Levels: One
- Stories: 1
Lot
- Size: 0.82 Acres
Details
- Parcel number: 0802030000031052
Construction
Type & style
- Home type: SingleFamily
- Architectural style: Ranch
- Property subtype: Single Family Residence
Condition
- New construction: No
- Year built: 2000
Utilities & green energy
- Sewer: Septic Tank
- Water: Public
Community & HOA
Community
- Subdivision: Timberwind
HOA
- Has HOA: No
Location
- Region: New Market
Financial & listing details
- Price per square foot: $153/sqft
- Tax assessed value: $395,500
- Annual tax amount: $1,382
- Date on market: 6/6/2026
Estimated market value
$428,600
$407,000 - $450,000
$2,140/mo
Price history
| Date | Event | Price |
|---|---|---|
| 7/21/2026 | Price change | $434,9000%$153/sqft |
Source:  ValleyMLS #21920152 Report a problem ValleyMLS #21920152 Report a problem | ||
| 7/2/2026 | Price change | $435,000+0%$153/sqft |
Source: ValleyMLS #21920152 Report a problem | ||
| 6/25/2026 | Price change | $434,9000%$153/sqft |
Source: ValleyMLS #21920152 Report a problem | ||
| 6/6/2026 | Listed for sale | $435,000+17.6%$153/sqft |
Source: ValleyMLS #21920152 Report a problem | ||
| 3/25/2022 | Sold | $370,000$131/sqft |
Source: ValleyMLS #1800758 Report a problem | ||
| 2/18/2022 | Pending sale | $370,000$131/sqft |
Source: ValleyMLS #1800758 Report a problem | ||
| 2/16/2022 | Listed for sale | $370,000+48.6%$131/sqft |
Source: ValleyMLS #1800758 Report a problem | ||
| 8/23/2013 | Sold | $249,000-0.2%$88/sqft |
Source: ValleyMLS #784433 Report a problem | ||
| 6/1/2013 | Listed for sale | $249,500-10.9%$88/sqft |
Source: Stafford Realty, Inc. #784433 Report a problem | ||
| 8/4/2011 | Listing removed | $279,900$99/sqft |
Source: RE/MAX Alliance #319229 Report a problem | ||
| 3/2/2011 | Price change | $279,900+100222.6%$99/sqft |
Source: RE/MAX Huntsville #319229 Report a problem | ||
| 2/25/2011 | Price change | $279-99.9% |
Source: RE/MAX Huntsville #319229 Report a problem | ||
| 11/23/2010 | Listed for sale | $279,900$99/sqft |
Source: RE/MAX Huntsville #319229 Report a problem | ||
| 7/24/2010 | Listing removed | $279,900$99/sqft |
Source: RE/MAX Huntsville #331 Report a problem | ||
| 5/29/2010 | Listed for sale | $279,900$99/sqft |
Source: South First Limited One dba RE/MAX Huntsville #319229 Report a problem | ||
Public tax history
| Year | Property taxes | Tax assessment |
|---|---|---|
| 2025 | $1,382 +3.3% | $39,560 +3.2% |
| 2024 | $1,337 +6% | $38,340 +10.2% |
| 2023 | $1,262 +16.6% | $34,800 +11.5% |
| 2022 | $1,083 +6.5% | $31,200 +6.2% |
| 2021 | $1,016 +11.9% | $29,380 +11.2% |
| 2020 | $908 +3.8% | $26,420 +3.5% |
| 2019 | $875 | $25,520 +5.5% |
| 2018 | $875 +5.8% | $24,200 |
| 2017 | $827 | $24,200 |
| 2016 | $827 | $24,200 |
| 2015 | $827 | $24,200 |
| 2014 | $827 | $24,200 |
| 2013 | -- | $24,200 |
| 2012 | -- | $24,200 |
| 2011 | -- | $24,200 |
Find assessor info on the county website
Monthly payment
Est. payment
Payment breakdown
Explore the cost of this home by adjusting the details. Changes won't be saved.Climate risks
Neighborhood: 35761
Nearby schools
GreatSchools rating
- 10/10Lynn Fanning Elementary SchoolGrades: K-2Distance: 0.6 mi
- 5/10Meridianville Middle SchoolGrades: 6-8Distance: 3.6 mi
- 8/10Hazel Green High SchoolGrades: 9-12Distance: 4.5 mi
Schools provided by the listing agent
- Elementary: Lynn Fanning
- Middle: Meridianville
- High: Hazel Green
Source: ValleyMLS. This data may not be complete. We recommend contacting the local school district to confirm school assignments for this home.
- $420,0004 bd3 ba3.1k sqft138 Golden Harvest Dr, New Market, AL 35761Sold
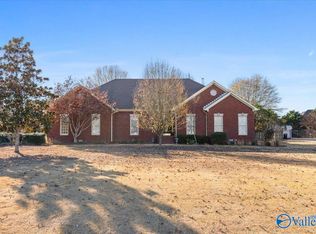
- $315,200-- bd1 ba1.9k sqft106 Golden Harvest Dr, New Market, AL 35761Off Market
- $223,900-- bd-- ba-- sqft213 Southern Wind Dr, New market, AL 35761Off Market
- $724,700-- bd2 ba4k sqft236 Charley Patterson Rd, New Market, AL 35761Off Market
- $249,600-- bd-- ba-- sqftCharley Patterson Rd, New Market, AL 35761Off Market
- $477,400-- bd-- ba-- sqftCharley Patterson Rd, New market, AL 35761Off Market
- $317,900-- bd-- ba-- sqftCharley Patterson Rd, New market, AL 35761Off Market
- $641,100-- bd-- ba-- sqftCharley Patterson Rd, New Market, AL 35761Off Market
A local agent can set up tours, give advice and negotiate with sellers.
Similar homes
- $424,9005 bd4 ba2.8k sqft159 Lexi Ln, Meridianville, AL 35759For Sale
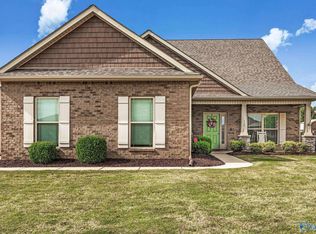 MLS ID #21916966, Shantel Perez. ValleyMLS
 - $470,0004 bd3 ba2.4k sqft107 Cherry Ridge Dr, New Market, AL 35761For Sale
 MLS ID #21910551, Gary Pope. ValleyMLS
 - $514,9005 bd4 ba3.2k sqft132 Chattooga Pl, New Market, AL 35761For Sale
 MLS ID #21920933, Rebecca Lowrey. ValleyMLS
 - $429,9004 bd3 ba2.5k sqft105 Tannenbaum Dr, Meridianville, AL 35759For Sale
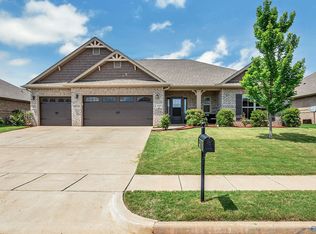 MLS ID #21919042, Ty Whitaker. ValleyMLS
 - $414,9004 bd2 ba2.3k sqft99 Manor House Dr, Huntsville, AL 35811For SaleMLS ID #21923023, Christina Tidwell. ValleyMLS
- $450,0003 bd3 ba2.1k sqft1511 Mount Lebanon Rd, Toney, AL 35773For SaleMLS ID #21925652, John Fudge. ValleyMLS
- $399,0004 bd3 ba3k sqft255 Paladin St, New Market, AL 35761For SaleMLS ID #21918901, Juliet King. ValleyMLS
- $330,0003 bd2 ba1.9k sqft112 Fawn Forest Dr, New Market, AL 35761For SaleMLS ID #21924865, Zack Yother. ValleyMLS
- $433,5004 bd3 ba2.7k sqft234 Somer Bridge Dr, Huntsville, AL 35811For SaleMLS ID #21922067, Cleo Smith. ValleyMLS
- $418,5004 bd4 ba2.5k sqft105 Shangrila Way, Meridianville, AL 35759For SaleMLS ID #21912520, Ken Roper. ValleyMLS
- $539,0004 bd4 ba3k sqft136 Stonycrossing Rd, Meridianville, AL 35759For SaleMLS ID #21918073, Wade Boggs. ValleyMLS
- $490,0004 bd3 ba2.6k sqft161 Redcliffe Dr, Huntsville, AL 35806For SaleMLS ID #21925726, PQ Miller. ValleyMLS
- $324,9004 bd3 ba2.1k sqft129 Branton Ct, New Market, AL 35761For SaleMLS ID #21921198, Allison Briles. ValleyMLS
- $424,8223 bd3 ba2.3k sqft6735 McEachern Ln SE, Owens Cross Roads, AL 35763For SaleMLS ID #21921943, Allison Click. ValleyMLS
- $399,9005 bd3 ba2.5k sqft159 Inspirational Dr, Meridianville, AL 35759For SaleMLS ID #21916094, Crystal Hernandez. ValleyMLS
- $599,9995 bd4 ba3.8k sqft198 River Walk Trl, New Market, AL 35761For SaleMLS ID #21919952, Patricia Teague. ValleyMLS
- $410,0003 bd2 ba3k sqft101 Tempo Cir, Harvest, AL 35749For SaleMLS ID #21919663, Ishia Howell. ValleyMLS
- $450,0004 bd3 ba3k sqft7003 Southcreek Dr SE, Owens Cross Roads, AL 35763For SaleMLS ID #21924019, Jan Camp. ValleyMLS
- $399,9004 bd3 ba3k sqft104 Umbra Cir, Huntsville, AL 35811For SaleMLS ID #21912334, Christen Forsyth. ValleyMLS
- $375,0004 bd2 ba2.3k sqft1325 Carroll Rd, Harvest, AL 35749For SaleMLS ID #21920856, Nichole Kent. ValleyMLS
