Move-in-ready 4 bed, 3 bathroom home nestled at the end of a quiet cul-de-sac! Enjoy a covered front porch, covered back deck with TV, manicured landscaping with concrete curbing, sprinkler system, detached workshop/garage, and storm shelter. Inside, you'll find a formal living and dining room, an updated kitchen with tile flooring, stylish backsplash, breakfast area, and family room with fireplace. Fresh 2026 paint, new carpet, hardwood flooring, smooth ceilings, walk-out attics, a spacious primary suite with glam bath, guest bedroom on the main level, and a large bonus room that can serve as a 5th bedroom, office, or media room.
For sale
$490,000
161 Redcliffe Dr, Huntsville, AL 35806
4beds
2,642sqft
Single Family Residence
Built in 2005
0.39 Acres Lot
$-- Zestimate®
$185/sqft
$29/mo HOA
What's special
Walk-out atticsFamily room with fireplaceStylish backsplashSmooth ceilingsSprinkler systemHardwood flooringBreakfast area
- 70 days
- 636
- 46
Zillow last checked:
Listing updated:
Listed by:
PQ Miller 256-541-4588,
Parkland Real Estate
Source: ValleyMLS,MLS#: 21925726
Facts & features
Interior
Bedrooms & bathrooms
- Bedrooms: 4
- Bathrooms: 3
- Full bathrooms: 2
- 3/4 bathrooms: 1
Rooms
- Room types: Foyer, Master Bedroom, Living Room, Bedroom 2, Dining Room, Bedroom 3, Kitchen, Bedroom 4, Bonus Room, Glabath
Primary bedroom
- Features: Ceiling Fan(s), Smooth Ceiling, Tray Ceiling(s)
- Level: Second
- Area: 315
- Dimensions: 15 x 21
Bedroom 2
- Features: Smooth Ceiling, Walk-In Closet(s)
- Level: Second
- Area: 143
- Dimensions: 11 x 13
Bedroom 3
- Features: Smooth Ceiling, Vaulted Ceiling(s)
- Level: Second
- Area: 120
- Dimensions: 10 x 12
Bedroom 4
- Features: Carpet, Smooth Ceiling
- Level: First
- Area: 132
- Dimensions: 11 x 12
Bathroom 1
- Features: Double Vanity, Smooth Ceiling, Skylight, Tile, Walk-In Closet(s)
- Level: Second
Dining room
- Features: Crown Molding, Chair Rail, Smooth Ceiling, Wainscoting
- Level: First
- Area: 168
- Dimensions: 12 x 14
Kitchen
- Features: Recessed Lighting, Smooth Ceiling, Tile
- Level: First
- Area: 110
- Dimensions: 10 x 11
Living room
- Features: Ceiling Fan(s), Crown Molding, Fireplace, Smooth Ceiling
- Level: First
- Area: 294
- Dimensions: 14 x 21
Bonus room
- Features: Ceiling Fan(s), Smooth Ceiling, Vaulted Ceiling(s)
- Level: Second
- Area: 224
- Dimensions: 14 x 16
Heating
- Central 2
Cooling
- Central 2
Appliances
- Included: Range, Dishwasher, Microwave, Refrigerator
Features
- Basement: Crawl Space
- Number of fireplaces: 1
- Fireplace features: Gas Log, One
Interior area
- Total interior livable area: 2,642 sqft
Property
Parking
- Parking features: Garage-Three Car, Workshop in Garage, Garage Faces Side
Features
- Levels: Two
- Stories: 2
- Exterior features: Curb/Gutters, Sidewalk, Sprinkler Sys
Lot
- Size: 0.39 Acres
- Dimensions: 41 x 211 x 176 x 146
Details
- Parcel number: 1506130000050056
Construction
Type & style
- Home type: SingleFamily
- Property subtype: Single Family Residence
Condition
- New construction: No
- Year built: 2005
Utilities & green energy
- Sewer: Septic Tank
- Water: Public
Community & HOA
Community
- Features: Curbs
- Subdivision: Overland Trace
HOA
- Has HOA: Yes
- Amenities included: Clubhouse, Pool
- Services included: Club House, Community Pool (OA)
- HOA fee: $350 annually
- HOA name: Abc
Location
- Region: Huntsville
Financial & listing details
- Price per square foot: $185/sqft
- Tax assessed value: $398,700
- Date on market: 8/10/2026
Estimated market value
Not available
Estimated sales range
Not available
Not available
Price history
| Date | Event | Price |
|---|---|---|
| 8/10/2026 | Listed for sale | $490,000$185/sqft |
Source:  ValleyMLS #21925726 Report a problem ValleyMLS #21925726 Report a problem | ||
| 8/10/2026 | Listing removed | $490,000$185/sqft |
Source: ValleyMLS #21925970 Report a problem | ||
| 8/7/2026 | Listed for sale | $490,000+75.6%$185/sqft |
Source: ValleyMLS #21925970 Report a problem | ||
| 7/28/2010 | Listing removed | $279,000$106/sqft |
Source: Visual Tour #306369 Report a problem | ||
| 6/17/2010 | Listed for sale | $279,000+179%$106/sqft |
Source: Visual Tour #306369 Report a problem | ||
| 9/6/2005 | Sold | $100,000$38/sqft |
Source: Public Record Report a problem | ||
Public tax history
| Year | Property taxes | Tax assessment |
|---|---|---|
| 2025 | -- | $39,880 +3% |
| 2024 | -- | $38,700 +3.1% |
| 2023 | -- | $37,520 +17.5% |
| 2022 | -- | $31,920 +6.5% |
| 2021 | -- | $29,960 +6.2% |
| 2020 | $969 +4.2% | $28,200 +4% |
| 2019 | $930 | $27,120 +7.1% |
| 2018 | $930 +13.1% | $25,320 +4.8% |
| 2017 | $822 | $24,160 |
| 2016 | $822 | $24,160 |
| 2015 | $822 -5.4% | $24,160 -5% |
| 2014 | $869 | $25,440 |
| 2013 | -- | $25,440 |
| 2012 | -- | $25,440 |
| 2011 | -- | $25,440 |
Find assessor info on the county website
Monthly payment
Est. payment
Payment breakdown
Explore the cost of this home by adjusting the details. Changes won't be saved.Climate risks
Neighborhood: Monrovia Junction
Nearby schools
Schools provided by the listing agent
- Elementary: Monrovia
- Middle: Monrovia
- High: Sparkman
Source: ValleyMLS. This data may not be complete. We recommend contacting the local school district to confirm school assignments for this home.
Similar homes
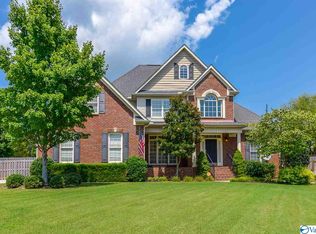
- $484,9004 bd4 ba3k sqft8305 Anslee Way NW, Huntsville, AL 35806For Sale
 MLS ID #21931089, Matthew Dallow. ValleyMLS
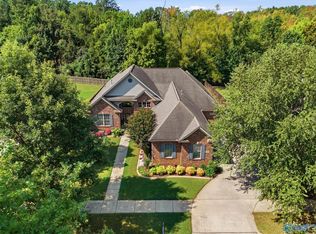
 - $499,9004 bd3 ba3.2k sqft100 Thomas Woods Ct, Huntsville, AL 35806For Sale
 MLS ID #21908186, Kathy Mann. ValleyMLS
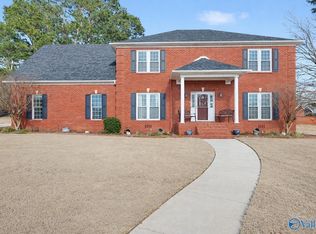
 - $499,9004 bd3 ba2.9k sqft128 Pearle Cove Dr, Huntsville, AL 35806For Sale
 MLS ID #21925629, Beth Medley. ValleyMLS
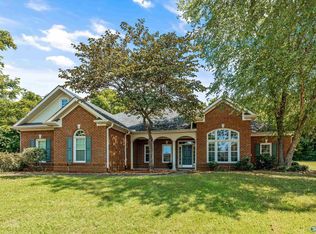
 - $518,0004 bd4 ba2.5k sqft2 Arch St, Huntsville, AL 35806For Sale
 MLS ID #21927149, Michael Rosenblum. ValleyMLS
