Beautifully Renovated full-brick Ranch on a private cul-de-sac w/ Mountain Views! Welcoming Foyer gives first glance of warm Wood Floors, Smooth Ceilings & Custom Molding t’out. Spacious Living areas, Formal Dining + B’fast Rm feature recessed lighting. Renovated Kitchen w/custom Cabinetry, Tile Flooring, Stone Counters, SS Appl & Subway Tile Backsplash. O So Cute Coffee/Wet Bar + remodeled Powder Bath. Generous Primary +3 BRs w/ both Baths renovated. Primary features lge walk-in-closet. Great Laundry Rm w/ Storage. Private backyard w/ multiple entertaining areas! Minutes to Redstone Arsenal, Blevins Gap Nature Preserve, Shopping & Dining. Windows replaced & Roof '26!
For sale
$500,000
7702 Shadow Bend Dr SE, Huntsville, AL 35802
4beds
2,325sqft
Single Family Residence
Built in 1972
0.35 Acres Lot
$-- Zestimate®
$215/sqft
$-- HOA
What's special
Private cul-de-sacRemodeled powder bathMountain viewsFormal diningTile flooringWindows replacedStone counters
- 36 days
- 1,372
- 89
Likely to sell faster than
Zillow last checked:
Listing updated:
Listed by:
Chelsea Burton-Felder 256-316-0646,
KW Huntsville
Source: ValleyMLS,MLS#: 21929256
Facts & features
Interior
Bedrooms & bathrooms
- Bedrooms: 4
- Bathrooms: 3
- Full bathrooms: 1
- 3/4 bathrooms: 1
- 1/2 bathrooms: 1
Rooms
- Room types: Foyer, Master Bedroom, Living Room, Bedroom 2, Dining Room, Bedroom 3, Kitchen, Bedroom 4, Breakfast, Great Room, Laundry, Master Bathroom, Bath:Master3/4, Bath:GuestFull
Primary bedroom
- Features: Ceiling Fan(s), Crown Molding, Smooth Ceiling, Wood Floor, Walk-In Closet(s)
- Level: First
- Area: 204
- Dimensions: 17 x 12
Bedroom 2
- Features: Ceiling Fan(s), Smooth Ceiling, Wood Floor, Walk-In Closet(s)
- Level: First
- Area: 110
- Dimensions: 10 x 11
Bedroom 3
- Features: Ceiling Fan(s), Crown Molding, Smooth Ceiling, Wood Floor, Walk-In Closet(s)
- Level: First
- Area: 182
- Dimensions: 13 x 14
Bedroom 4
- Features: Ceiling Fan(s), Smooth Ceiling, Wood Floor, Walk-In Closet(s)
- Level: First
- Area: 90
- Dimensions: 9 x 10
Primary bathroom
- Features: Smooth Ceiling, Tile
- Level: First
- Area: 36
- Dimensions: 4 x 9
Bathroom 1
- Features: Smooth Ceiling, Tile
- Level: First
- Area: 36
- Dimensions: 4 x 9
Bathroom 2
- Features: Smooth Ceiling, Tile
- Level: First
- Area: 25
- Dimensions: 5 x 5
Dining room
- Features: Crown Molding, Chair Rail, Smooth Ceiling, Wood Floor, Wainscoting
- Level: First
- Area: 154
- Dimensions: 11 x 14
Great room
- Features: Ceiling Fan(s), Fireplace, Smooth Ceiling, Wood Floor, Built-in Features
- Level: First
- Area: 299
- Dimensions: 13 x 23
Kitchen
- Features: Crown Molding, Granite Counters, Smooth Ceiling, Tile
- Level: First
- Area: 117
- Dimensions: 9 x 13
Living room
- Features: Crown Molding, Smooth Ceiling, Wood Floor
- Level: First
- Area: 209
- Dimensions: 11 x 19
Laundry room
- Features: Smooth Ceiling, Tile
- Level: First
- Area: 42
- Dimensions: 6 x 7
Heating
- Central 1, Electric, Natural Gas
Cooling
- Central 1, Electric
Appliances
- Included: Cooktop, Double Oven, Dishwasher, Refrigerator, Dryer, Washer
Features
- Has basement: No
- Number of fireplaces: 1
- Fireplace features: Gas Log, One
Interior area
- Total interior livable area: 2,325 sqft
Property
Parking
- Parking features: Garage-Two Car, Garage-Attached, Garage Door Opener, Garage Faces Side
Features
- Levels: One
- Stories: 1
- Exterior features: Curb/Gutters, Sprinkler Sys
Lot
- Size: 0.35 Acres
Details
- Parcel number: 1808284001045000
Construction
Type & style
- Home type: SingleFamily
- Architectural style: Ranch
- Property subtype: Single Family Residence
Materials
- Foundation: Slab
Condition
- New construction: No
- Year built: 1972
Utilities & green energy
- Sewer: Public Sewer
- Water: Public
Community & HOA
Community
- Features: Curbs
- Subdivision: Double Tree
HOA
- Has HOA: No
Location
- Region: Huntsville
Financial & listing details
- Price per square foot: $215/sqft
- Tax assessed value: $367,400
- Annual tax amount: $2,083
- Date on market: 9/15/2026
Estimated market value
Not available
Estimated sales range
Not available
Not available
Price history
| Date | Event | Price |
|---|---|---|
| 9/15/2026 | Listed for sale | $500,000+38.1%$215/sqft |
Source:  ValleyMLS #21929256 Report a problem ValleyMLS #21929256 Report a problem | ||
| 6/4/2024 | Sold | $362,000+0.8%$156/sqft |
Source: ValleyMLS #21858063 Report a problem | ||
| 4/25/2024 | Contingent | $359,000$154/sqft |
Source: ValleyMLS #21858063 Report a problem | ||
| 4/14/2024 | Listed for sale | $359,000$154/sqft |
Source: ValleyMLS #21858063 Report a problem | ||
Public tax history
| Year | Property taxes | Tax assessment |
|---|---|---|
| 2025 | $2,083 +46.6% | $36,740 +31.1% |
| 2024 | $1,421 +3.1% | $28,020 +3% |
| 2023 | $1,379 +12.8% | $27,200 +12.6% |
| 2022 | $1,222 +8.5% | $24,160 +8.3% |
| 2021 | $1,126 +7% | $22,300 +6.9% |
| 2020 | $1,052 | $20,860 |
| 2019 | $1,052 | $20,860 +6.2% |
| 2018 | $1,052 +8% | $19,640 +1.6% |
| 2017 | $974 | $19,340 |
| 2016 | $974 | $19,340 |
| 2015 | $974 +1.5% | $19,340 +1.5% |
| 2014 | $960 | $19,060 +3% |
| 2013 | -- | $18,500 |
| 2012 | -- | $18,500 |
| 2011 | -- | $18,500 |
Find assessor info on the county website
Monthly payment
Est. payment
Payment breakdown
Explore the cost of this home by adjusting the details. Changes won't be saved.Climate risks
Neighborhood: 35802
Nearby schools
Schools provided by the listing agent
- Elementary: Weatherly Heights
- Middle: Mountain Gap
- High: Grissom High School
Source: ValleyMLS. This data may not be complete. We recommend contacting the local school district to confirm school assignments for this home.
- $304,600-- bd1 ba1.8k sqft7700 Shadow Bend Dr SE, Huntsville, AL 35802Off Market
- $370,500-- bd1 ba2.4k sqft7704 Shadow Bend Dr SE, Huntsville, AL 35802Off Market
- $338,3003 bd2 ba1.8k sqft7806 Triple Creek Trl SE, Huntsville, AL 35802Off Market

- $341,200-- bd2 ba1.8k sqft7808 Triple Creek Trl SE, Huntsville, AL 35802Off Market
Similar homes
- $545,0004 bd3 ba2.6k sqft7801 Tea Garden Rd SE, Huntsville, AL 35802For Sale
 MLS ID #21930507, Meghan Roden. ValleyMLS
 - $475,0004 bd3 ba2.9k sqft737 Mira Vista Dr SE, Huntsville, AL 35802For Sale
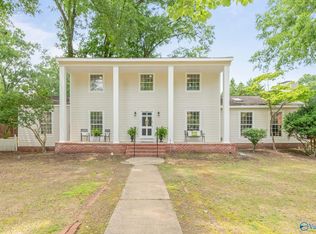 MLS ID #21926005, Pam Nicastro. ValleyMLS
 - $489,0003 bd2 ba1.8k sqft904 Chatterson Rd SE, Huntsville, AL 35802For Sale
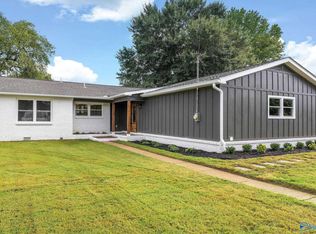 MLS ID #21925861, Kimberly Russell. ValleyMLS
 - $523,5005 bd3 ba3.2k sqft2101 Shades Crest Rd SE, Huntsville, AL 35801For Sale
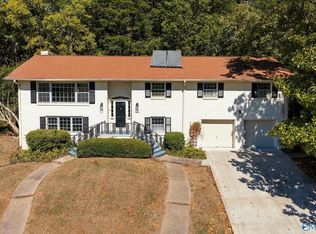 MLS ID #21932326, Lisa Dickens. ValleyMLS
