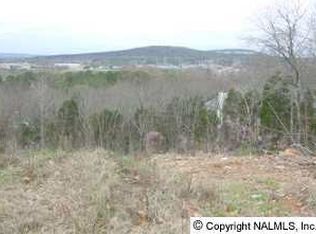
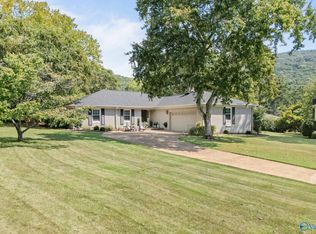
Rare opportunity to own a home @ base of Green Mountain. 7K CONCESSION on acceptable offer. Beautifully maintained nature lovers dream home, incomparable sunset views! Marble flooring opens to spacious living with arched opening & gorgeous hardwoods. Family room w/fireplace looks onto scenic backyard views. Kitchen upgrades include 2 ovens, induction stove w/ pot filler & vented stainless hood, granite, soft close drawers, under-counter lighting. Huge Master Retreat w/adjoining private office space & custom closet. Remodeled bath has standalone soaking tub. 4th bedrm/Bonus rm. Plenty of storage and closets. Enjoy the peace & quiet of the back deck or shady side firepit patio. Call Today!
For sale
Price cut: $26K (7/23)
$499,000
15033 Greentree Trl SE, Huntsville, AL 35803
4beds
3,347sqft
Single Family Residence
Built in 1990
0.36 Acres Lot
$491,000 Zestimate®
$149/sqft
$-- HOA
What's special
Scenic backyard viewsCustom closetShady side firepit patioSoft close drawersUnder-counter lightingIncomparable sunset viewsMarble flooring
- 130 days
- 541
- 77
Zillow last checked:
Listing updated:
Listed by:
Melinda Tsang 256-316-7555,
ACCESS Premiere Properties,
Jessica Beyl 256-808-2920,
ACCESS Premiere Properties
Source: ValleyMLS,MLS#: 21920771
Facts & features
Interior
Bedrooms & bathrooms
- Bedrooms: 4
- Bathrooms: 3
- Full bathrooms: 2
- 1/2 bathrooms: 1
Rooms
- Room types: Foyer, Master Bedroom, Living Room, Bedroom 2, Dining Room, Bedroom 3, Kitchen, Bedroom 4, Family Room, Breakfast, Office/Study, Laundry, Bathroom 2, Master Bathroom, Bath:Guest1/2
Primary bedroom
- Features: Ceiling Fan(s), Crown Molding, Carpet, Smooth Ceiling, Tray Ceiling(s), Window Cov, Walk-In Closet(s)
- Level: Second
- Area: 280
- Dimensions: 20 x 14
Bedroom 2
- Features: Ceiling Fan(s), Smooth Ceiling, Window Cov, Wood Floor, Walk in Closet 2
- Level: Second
- Area: 420
- Dimensions: 20 x 21
Bedroom 3
- Features: Ceiling Fan(s), Smooth Ceiling, Window Cov, Wood Floor
- Level: Second
- Area: 144
- Dimensions: 12 x 12
Bedroom 4
- Features: Ceiling Fan(s), Smooth Ceiling, Window Cov, Wood Floor
- Level: Second
- Area: 180
- Dimensions: 15 x 12
Primary bathroom
- Features: Double Vanity, Recessed Lighting, Smooth Ceiling, Tile, Window Cov
- Level: Second
- Area: 121
- Dimensions: 11 x 11
Bathroom 1
- Features: Double Vanity, Recessed Lighting, Smooth Ceiling, Tile, Window Cov
- Level: Second
- Area: 121
- Dimensions: 11 x 11
Bathroom 2
- Features: Window Cov, LVP Flooring
- Level: Second
- Area: 70
- Dimensions: 10 x 7
Bathroom 3
- Features: Chair Rail, Smooth Ceiling, Tile
- Level: First
- Area: 32
- Dimensions: 4 x 8
Dining room
- Features: Crown Molding, Chair Rail, Recessed Lighting, Smooth Ceiling, Tray Ceiling(s), Window Cov, Wood Floor
- Level: First
- Area: 180
- Dimensions: 15 x 12
Family room
- Features: Ceiling Fan(s), Crown Molding, Fireplace, Recessed Lighting, Smooth Ceiling, Window Cov, Wood Floor
- Level: First
- Area: 312
- Dimensions: 12 x 26
Kitchen
- Features: Granite Counters, Pantry, Smooth Ceiling, Tile, Window Cov
- Level: First
- Area: 192
- Dimensions: 16 x 12
Living room
- Features: Ceiling Fan(s), Crown Molding, Chair Rail, Recessed Lighting, Sitting Area, Smooth Ceiling, Tray Ceiling(s), Wood Floor, Wainscoting
- Level: First
- Area: 266
- Dimensions: 19 x 14
Office
- Features: Smooth Ceiling, Window Cov, Wood Floor
- Level: Second
- Area: 110
- Dimensions: 10 x 11
Laundry room
- Features: Smooth Ceiling, Tile, Utility Sink
- Level: First
- Area: 72
- Dimensions: 8 x 9
Heating
- Central 2, Electric
Cooling
- Central 2, Electric
Appliances
- Included: Dishwasher, Disposal, Range, Double Oven, Microwave, Electric Water Heater
Features
- Basement: Crawl Space
- Number of fireplaces: 1
- Fireplace features: One
Interior area
- Total interior livable area: 3,347 sqft
Video & virtual tour
Property
Parking
- Parking features: Garage-Two Car, Garage-Attached, Garage Faces Side, Driveway-Concrete
Features
- Levels: Two
- Stories: 2
- Patio & porch: Deck, Front Porch
- Has view: Yes
- View description: Bluff/Brow
Lot
- Size: 0.36 Acres
Details
- Parcel number: 2305163001042.000
Construction
Type & style
- Home type: SingleFamily
- Property subtype: Single Family Residence
Materials
- Foundation: Slab
Condition
- New construction: No
- Year built: 1990
Utilities & green energy
- Sewer: Public Sewer
- Water: Public
Community & HOA
Community
- Subdivision: Timber Ridge
HOA
- Has HOA: No
Location
- Region: Huntsville
Financial & listing details
- Price per square foot: $149/sqft
- Tax assessed value: $412,000
- Annual tax amount: $2,343
- Date on market: 6/13/2026
Estimated market value
$491,000
$466,000 - $516,000
$2,483/mo
Price history
| Date | Event | Price |
|---|---|---|
| 9/1/2026 | Listed for rent | $2,800$1/sqft |
Source: Zillow Rentals Report a problem | ||
| 9/1/2026 | Listing removed | $2,800$1/sqft |
Source: ValleyMLS #21927180 Report a problem | ||
| 8/23/2026 | Listed for rent | $2,800$1/sqft |
Source: ValleyMLS #21927180 Report a problem | ||
| 7/23/2026 | Price change | $499,000-5%$149/sqft |
Source:  ValleyMLS #21920771 Report a problem ValleyMLS #21920771 Report a problem | ||
| 6/13/2026 | Listed for sale | $525,000+32.9%$157/sqft |
Source: ValleyMLS #21920771 Report a problem | ||
| 2/26/2024 | Sold | $395,000$118/sqft |
Source: ValleyMLS #21850652 Report a problem | ||
| 1/21/2024 | Contingent | $395,000$118/sqft |
Source: ValleyMLS #21850652 Report a problem | ||
| 1/3/2024 | Listed for sale | $395,000$118/sqft |
Source: ValleyMLS #21850652 Report a problem | ||
Public tax history
| Year | Property taxes | Tax assessment |
|---|---|---|
| 2025 | $2,343 +1.6% | $41,220 +1.5% |
| 2024 | $2,307 +3.3% | $40,600 +3.2% |
| 2023 | $2,234 +13.4% | $39,340 +13.1% |
| 2022 | $1,969 +8.9% | $34,780 +8.7% |
| 2021 | $1,808 +7.3% | $32,000 +7.1% |
| 2020 | $1,685 | $29,880 |
| 2019 | $1,685 | $29,880 +6.2% |
| 2018 | $1,685 +8.2% | $28,140 +1.7% |
| 2017 | $1,557 | $27,680 |
| 2016 | $1,557 | $27,680 |
| 2015 | $1,557 +1.5% | $27,680 +1.5% |
| 2014 | $1,534 | $27,280 +3.3% |
| 2013 | -- | $26,400 |
| 2012 | -- | $26,400 |
| 2011 | -- | $26,400 |
Find assessor info on the county website
Monthly payment
Est. payment
Payment breakdown
Explore the cost of this home by adjusting the details. Changes won't be saved.Climate risks
Neighborhood: 35803
Nearby schools
Schools provided by the listing agent
- Elementary: Challenger
- Middle: Challenger
- High: Grissom High School
Source: ValleyMLS. This data may not be complete. We recommend contacting the local school district to confirm school assignments for this home.
Similar homes
- $485,0005 bd4 ba3.1k sqft2619 Excalibur Dr SE, Huntsville, AL 35803For Sale
 MLS ID #21914225, Lorie Branner. ValleyMLS
 - $497,0005 bd4 ba4.1k sqft10017 Torino Dr SE, Huntsville, AL 35803For Sale
 MLS ID #21919389, Brandon Taylor. ValleyMLS
 - $499,0004 bd3 ba2.6k sqft818 Esslinger Rd SE, Huntsville, AL 35802For Sale
 MLS ID #21928446, Amy Poole. ValleyMLS
 - $500,0004 bd3 ba2.3k sqft7702 Shadow Bend Dr SE, Huntsville, AL 35802For Sale
 MLS ID #21929256, Chelsea Burton-Felder. ValleyMLS
 - $700,0005 bd4 ba4.3k sqft2055 Edinburgh Dr SW, Huntsville, AL 35803For Sale
 MLS ID #21467040, Kimberly Wilson, Keller Williams Realty Vestavia. GALMLS
