Welcome home to timeless style and spacious living. From the moment you arrive, the impressive all brick exterior, manicured landscaping and 3 car garage will make you feel right at home. Inside you will find custom details and thoughtfully designed spaces you can't get anywhere else. The show stopping primary bathroom and closet is an absolute must see and a true retreat for the end of your long day. Upstairs you will find a massive bonus space, a second living space, two additional bedrooms and a wet bar! The real wow factor is the large covered patio designed for you to enjoy relaxing evenings plenty of room for entertaining guests. Seller offering buyer concession with acceptable offer!
For sale
$700,000
2055 Edinburgh Dr SW, Huntsville, AL 35803
5beds
4,300sqft
Single Family Residence
Built in 2019
0.4 Acres Lot
$-- Zestimate®
$163/sqft
$-- HOA
What's special
Wet barTwo additional bedroomsAll brick exteriorManicured landscapingThoughtfully designed spacesCustom detailsSecond living space
- 23 days
- 1,238
- 103
Likely to sell faster than
Zillow last checked:
Listing updated:
Listed by:
Kimberly Wilson,
Keller Williams Vestavia
Source: ValleyMLS,MLS#: 21932285
Facts & features
Interior
Bedrooms & bathrooms
- Bedrooms: 5
- Bathrooms: 4
- Full bathrooms: 3
- 1/2 bathrooms: 1
Rooms
- Room types: Master Bedroom, Living Room, Bedroom 2, Dining Room, Bedroom 3, Kitchen, Bedroom 4, Recreation Room, Bonus Room, Office/Study, Laundry, Bathroom 2, Bathroom 3, Bath:EnsuiteFull
Primary bedroom
- Features: Ceiling Fan(s), Carpet
- Level: First
- Area: 272
- Dimensions: 16 x 17
Bedroom 2
- Level: First
- Area: 143
- Dimensions: 13 x 11
Bedroom 3
- Features: Ceiling Fan(s), Carpet
- Level: First
- Area: 132
- Dimensions: 11 x 12
Bedroom 4
- Level: Second
- Area: 156
- Dimensions: 12 x 13
Bedroom 5
- Level: Second
- Area: 168
- Dimensions: 14 x 12
Bathroom 1
- Level: First
- Area: 143
- Dimensions: 11 x 13
Bathroom 2
- Level: First
- Area: 50
- Dimensions: 5 x 10
Bathroom 3
- Level: Second
- Area: 60
- Dimensions: 12 x 5
Dining room
- Level: First
- Area: 208
- Dimensions: 13 x 16
Kitchen
- Features: Granite Counters, Kitchen Island, Pantry, Sitting Area, Smooth Ceiling, Wood Floor
- Level: First
- Area: 176
- Dimensions: 11 x 16
Living room
- Features: Ceiling Fan(s), Wood Floor, Built-in Features
- Level: First
- Area: 391
- Dimensions: 23 x 17
Office
- Area: 128
- Dimensions: 8 x 16
Bonus room
- Level: Second
- Area: 152
- Dimensions: 19 x 8
Laundry room
- Level: First
- Area: 77
- Dimensions: 11 x 7
Heating
- Central 2, Natural Gas
Cooling
- Central 2, Electric
Features
- Has basement: No
- Number of fireplaces: 1
- Fireplace features: Gas Log, One
Interior area
- Total interior livable area: 4,300 sqft
Property
Parking
- Parking features: Garage-Three Car, Garage-Attached, Driveway-Concrete, On Street
Features
- Levels: Two
- Stories: 2
Lot
- Size: 0.4 Acres
Details
- Parcel number: 2303063001090018
Construction
Type & style
- Home type: SingleFamily
- Architectural style: Traditional
- Property subtype: Single Family Residence
Materials
- Foundation: Slab
Condition
- New construction: No
- Year built: 2019
Utilities & green energy
- Sewer: Public Sewer
- Water: Public
Community & HOA
Community
- Subdivision: Harrisburg Estates
HOA
- Has HOA: No
Location
- Region: Huntsville
Financial & listing details
- Price per square foot: $163/sqft
- Tax assessed value: $505,400
- Annual tax amount: $2,883
- Date on market: 10/22/2026
Estimated market value
Not available
Estimated sales range
Not available
Not available
Price history
| Date | Event | Price |
|---|---|---|
| 10/9/2026 | Listed for sale | $700,000+10.2%$163/sqft |
Source:  GALMLS #21467040 Report a problem | ||
| 9/29/2021 | Sold | $635,000+0.8%$148/sqft |
Source:  ValleyMLS #1788471 Report a problem | ||
| 8/17/2021 | Pending sale | $630,000$147/sqft |
Source: ValleyMLS #1788471 Report a problem | ||
| 8/13/2021 | Listed for sale | $630,000+27.9%$147/sqft |
Source: ValleyMLS #1788471 Report a problem | ||
| 11/22/2019 | Sold | $492,532$115/sqft |
Source: Public Record Report a problem | ||
Public tax history
| Year | Property taxes | Tax assessment |
|---|---|---|
| 2025 | $2,883 +1% | $50,540 +1% |
| 2024 | $2,854 | $50,040 |
| 2023 | $2,854 +9.1% | $50,040 +8.9% |
| 2022 | $2,617 +1.1% | $45,940 +3% |
| 2021 | $2,587 -53.5% | $44,600 -49.2% |
| 2020 | $5,559 +1231.2% | $87,880 +1120.6% |
| 2019 | $418 | $7,200 |
| 2018 | $418 | $7,200 |
| 2017 | $418 | $7,200 |
Find assessor info on the county website
Monthly payment
Est. payment
Payment breakdown
Explore the cost of this home by adjusting the details. Changes won't be saved.Climate risks
Neighborhood: Whitesburg Estates
Nearby schools
Schools provided by the listing agent
- Elementary: Chaffee
- Middle: Whitesburg
- High: Grissom High School
Source: ValleyMLS. This data may not be complete. We recommend contacting the local school district to confirm school assignments for this home.

Similar homes
- $799,9004 bd3 ba3.9k sqft10 Bluff View Dr SE, Huntsville, AL 35803For Sale
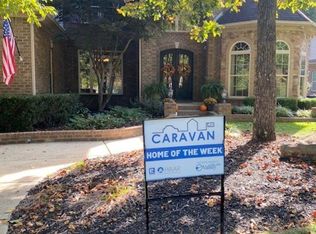 MLS ID #21922587, Martha Case. ValleyMLS
- $799,9004 bd4 ba4.1k sqft104 Railway Ln SE, Huntsville, AL 35803For Sale
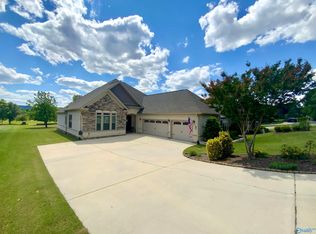 MLS ID #21910310, Teresa Rexing. ValleyMLS
- $735,0004 bd4 ba3.7k sqft18 Natures Ridge Way Se, Huntsville, AL 35803For Sale
 MLS ID #21925356, Melinda Hamilton. ValleyMLS
- $678,0005 bd4 ba2.9k sqft2111 Bloomfell Bnd, Huntsville, AL 35802New Construction
 ValleyMLS
