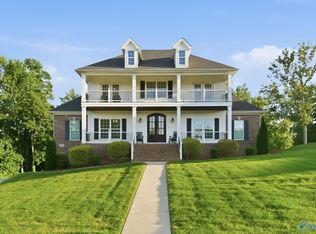
Experience refined luxury in this stunning open-concept home featuring a spacious family room with elegant coffered ceilings and a formal dining room designed for entertaining. The gourmet kitchen showcases granite countertops, a gas cooktop with pot filler, and abundant prep space. A dedicated office provides the perfect work-from-home retreat. The private primary suite offers a spa-inspired bath with a standalone soaking tub, tiled shower, double vanity, and an oversized walk-in closet. Upstairs, enjoy a media room with a stylish bar area and an additional private guest suite. Relax year-round on the covered screened patio featuring remote-controlled screens.
For sale
$749,000
121 Phillipsridge Dr, Huntsville, AL 35811
4beds
3,821sqft
Single Family Residence
Built in 2019
0.46 Acres Lot
$732,300 Zestimate®
$196/sqft
$42/mo HOA
What's special
Remote-controlled screensStandalone soaking tubDouble vanityOversized walk-in closetAdditional private guest suitePrivate primary suiteDedicated office
- 72 days
- 633
- 30
Zillow last checked:
Listing updated:
Listed by:
Shana Leeth 256-541-1400,
Norluxe Realty Huntsville
Source: ValleyMLS,MLS#: 21922345
Facts & features
Interior
Bedrooms & bathrooms
- Bedrooms: 4
- Bathrooms: 4
- Full bathrooms: 4
Rooms
- Room types: Master Bedroom, Bedroom 2, Dining Room, Bedroom 3, Kitchen, Bedroom 4, Great Room, Office/Study, Media Room
Primary bedroom
- Features: 10’ + Ceiling, Ceiling Fan(s), Crown Molding, Walk-In Closet(s), Walk in Closet 2
- Level: First
- Area: 378
- Dimensions: 18 x 21
Bedroom 2
- Features: Ceiling Fan(s), Carpet
- Level: First
- Area: 156
- Dimensions: 13 x 12
Bedroom 3
- Features: Ceiling Fan(s), Carpet
- Level: First
- Area: 156
- Dimensions: 13 x 12
Bedroom 4
- Level: Second
- Area: 156
- Dimensions: 13 x 12
Dining room
- Features: 10’ + Ceiling, Crown Molding, Wood Floor, Coffered Ceiling(s)
- Level: First
- Area: 196
- Dimensions: 14 x 14
Great room
- Features: Ceiling Fan(s), Crown Molding, Recessed Lighting, Smooth Ceiling, Wood Floor
- Level: First
- Area: 396
- Dimensions: 22 x 18
Kitchen
- Features: Crown Molding, Eat-in Kitchen, Kitchen Island, Pantry, Recessed Lighting, Quartz
- Level: First
- Area: 288
- Dimensions: 18 x 16
Office
- Level: First
- Area: 121
- Dimensions: 11 x 11
Heating
- Central 1
Cooling
- Central 2
Appliances
- Included: Double Oven, Dishwasher Drawer, Microwave Drawer, Disposal, Tankless Water Heater, Gas Cooktop
Features
- Has basement: No
- Has fireplace: No
- Fireplace features: None
Interior area
- Total interior livable area: 3,821 sqft
Property
Parking
- Parking features: Garage-Three Car
Features
- Levels: Two
- Stories: 2
- Patio & porch: Covered Patio, Screened Porch
Lot
- Size: 0.46 Acres
Details
- Parcel number: 0807350001001012
Construction
Type & style
- Home type: SingleFamily
- Property subtype: Single Family Residence
Materials
- Foundation: Slab
Condition
- New construction: No
- Year built: 2019
Details
- Builder name: WOODLAND HOMES
Utilities & green energy
- Sewer: Septic Tank
Community & HOA
Community
- Security: Security System
- Subdivision: Phillips Ridge
HOA
- Has HOA: Yes
- HOA fee: $500 annually
- HOA name: Paula Jones
Location
- Region: Huntsville
Financial & listing details
- Price per square foot: $196/sqft
- Tax assessed value: $697,300
- Annual tax amount: $2,474
- Date on market: 6/30/2026
Estimated market value
$732,300
$696,000 - $769,000
$3,196/mo
Price history
| Date | Event | Price |
|---|---|---|
| 6/30/2026 | Listed for sale | $749,000-3.4%$196/sqft |
Source:  ValleyMLS #21922345 Report a problem ValleyMLS #21922345 Report a problem | ||
| 6/6/2026 | Listing removed | $775,000$203/sqft |
Source: ValleyMLS #21906659 Report a problem | ||
| 4/24/2026 | Price change | $775,000-0.3%$203/sqft |
Source: ValleyMLS #21906659 Report a problem | ||
| 3/20/2026 | Price change | $777,000-0.3%$203/sqft |
Source: ValleyMLS #21906659 Report a problem | ||
| 1/3/2026 | Listed for sale | $779,000+0.5%$204/sqft |
Source: ValleyMLS #21906659 Report a problem | ||
| 10/1/2025 | Listing removed | $775,000$203/sqft |
Source: ValleyMLS #21884426 Report a problem | ||
| 3/26/2025 | Listed for sale | $775,000+62.1%$203/sqft |
Source: ValleyMLS #21884426 Report a problem | ||
| 4/1/2020 | Sold | $478,150$125/sqft |
Source: ValleyMLS #1127544 Report a problem | ||
| 7/9/2019 | Sold | $478,150$125/sqft |
Source: Public Record Report a problem | ||
Public tax history
| Year | Property taxes | Tax assessment |
|---|---|---|
| 2025 | $2,474 +2.5% | $69,740 +2.5% |
| 2024 | $2,412 +4.4% | $68,060 +4.3% |
| 2023 | $2,311 +7.5% | $65,280 +7.3% |
| 2022 | $2,149 +7.7% | $60,840 +7.4% |
| 2021 | $1,995 +8% | $56,640 +16.1% |
| 2020 | $1,848 | $48,800 |
| 2019 | -- | -- |
Find assessor info on the county website
Monthly payment
Est. payment
Payment breakdown
Explore the cost of this home by adjusting the details. Changes won't be saved.Climate risks
Neighborhood: 35811
Nearby schools
Schools provided by the listing agent
- Elementary: Riverton Elementary
- Middle: Riverton
- High: Buckhorn
Source: ValleyMLS. This data may not be complete. We recommend contacting the local school district to confirm school assignments for this home.
- $847,600-- bd1 ba4.5k sqft117 Phillipsridge Dr, Huntsville, AL 35811Off Market
- $624,800-- bd2 ba3.1k sqft104 Phillipsridge Dr, Huntsville, AL 35811Off Market
- $758,400-- bd1 ba4k sqft114 Phillipsridge Dr, Huntsville, AL 35811Off Market
- $775,5004 bd4 ba4.3k sqft120 Phillipsridge Dr, Huntsville, AL 35811Off Market
Similar homes
- $680,0005 bd5 ba3.3k sqft315 Merrydale Dr, Huntsville, AL 35811For Sale
 MLS ID #21926137, Melissa Hotz. ValleyMLS
 - $929,0005 bd5 ba4.8k sqft175 Edenshire Dr, Huntsville, AL 35811For Sale
 MLS ID #21918637, Robert Lewis. ValleyMLS
 - $878,4005 bd5 ba4.2k sqft123 Morning Mist Dr, Huntsville, AL 35811For Sale
 MLS ID #21921421, Olivia Kirkland. ValleyMLS
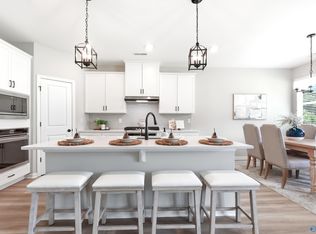
 - $484,9003 bd3 ba2.7k sqft311 Merrydale Dr, Huntsville, AL 35811New Construction
 ValleyMLS
