
Under Construction-This beautifully designed home is located in Hays Farm, one of Huntsville’s premier communities, just a 2-minute drive to Redstone Arsenal. The Emory plan can be built for buyers seeking a customizable new construction option.The open-concept design offers 4–6 bedrooms, 2.5–4 baths, a flexible living space, and over 2,492 sq ft of thoughtfully designed living.The kitchen features a large island with extended seating & opens to the great room and dining area, ideal for modern living. Residents of Hays Farm enjoy resort-style amenities, including retail, restaurants, lakes, multimillion-dollar parks, a pool, clubhouse, & 10+ miles of scenic trails. Home plans range from 1,80
New construction
$667,595
8324 Haymaker Way, Huntsville, AL 35802
4beds
2,603sqft
Single Family Residence
Built in ----
0.41 Acres Lot
$650,500 Zestimate®
$256/sqft
$35/mo HOA
What's special
Open-concept designMultimillion-dollar parksFlexible living space
- 47 days
- 90
- 22
Zillow last checked:
Listing updated:
Listed by:
Laura Rogers 404-597-4118,
Watercress Property Group
Source: ValleyMLS,MLS#: 21927993
Facts & features
Interior
Bedrooms & bathrooms
- Bedrooms: 4
- Bathrooms: 4
- Full bathrooms: 3
- 1/2 bathrooms: 1
Rooms
- Room types: Master Bedroom, Living Room, Bedroom 2, Dining Room, Bedroom 3, Kitchen, Bedroom 4, Laundry, Other
Primary bedroom
- Features: 9’ Ceiling, Ceiling Fan(s), Crown Molding, Carpet, Smooth Ceiling, Tray Ceiling(s), Walk-In Closet(s)
- Level: First
- Area: 208
- Dimensions: 13 x 16
Bedroom 2
- Level: Second
- Area: 132
- Dimensions: 11 x 12
Bedroom 3
- Level: Second
- Area: 132
- Dimensions: 11 x 12
Bedroom 4
- Level: Second
- Area: 120
- Dimensions: 10 x 12
Dining room
- Level: First
- Area: 132
- Dimensions: 11 x 12
Kitchen
- Features: 9’ Ceiling, Granite Counters, Pantry, Recessed Lighting, Smooth Ceiling, Wood Floor
- Level: First
- Area: 143
- Dimensions: 11 x 13
Living room
- Features: 9’ Ceiling, Ceiling Fan(s), Crown Molding, Fireplace, Smooth Ceiling, Wood Floor
- Level: First
- Area: 280
- Dimensions: 14 x 20
Laundry room
- Level: First
- Area: 72
- Dimensions: 8 x 9
Heating
- Central 2, Natural Gas
Cooling
- Central 2
Features
- Open Floorplan
- Has basement: No
- Has fireplace: Yes
- Fireplace features: Gas Log
Interior area
- Total interior livable area: 2,603 sqft
Property
Parking
- Parking features: Garage-Three Car, Garage-Attached, Garage Faces Front
Features
- Levels: Two
- Stories: 2
Lot
- Size: 0.41 Acres
- Dimensions: 115 x 135
Construction
Type & style
- Home type: SingleFamily
- Architectural style: Traditional
- Property subtype: Single Family Residence
Materials
- Foundation: Slab
Condition
- Under Construction
- New construction: Yes
Details
- Builder name: HAYS FARM HOMES INC
Utilities & green energy
- Sewer: Public Sewer
- Water: Public
Community & HOA
Community
- Subdivision: Hays Farm The Fields
HOA
- Has HOA: Yes
- Amenities included: Clubhouse, Common Grounds, Pool
- Services included: Club House, Common Grounds, Community Pool (OA)
- HOA fee: $420 annually
- HOA name: Elevate Huntsville
Location
- Region: Huntsville
Financial & listing details
- Price per square foot: $256/sqft
- Date on market: 9/1/2026
Estimated market value
$650,500
$618,000 - $683,000
$2,561/mo
Price history
| Date | Event | Price |
|---|---|---|
| 9/1/2026 | Listed for sale | $667,595$256/sqft |
Source:  ValleyMLS #21927993 Report a problem ValleyMLS #21927993 Report a problem | ||
Public tax history
Tax history is unavailable.
Monthly payment
Est. payment
Payment breakdown
Explore the cost of this home by adjusting the details. Changes won't be saved.Climate risks
Neighborhood: 35802
Nearby schools
Schools provided by the listing agent
- Elementary: Chaffee
- Middle: Whitesburg
- High: Grissom High School
Source: ValleyMLS. This data may not be complete. We recommend contacting the local school district to confirm school assignments for this home.
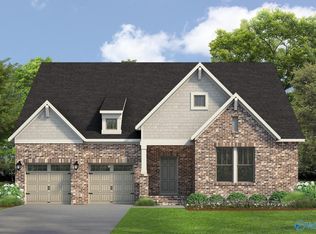
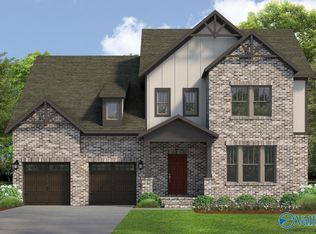

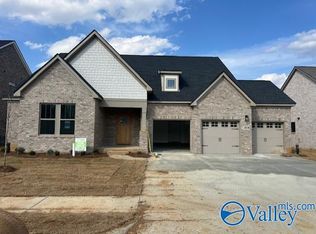
Similar homes
- $688,1135 bd4 ba2.9k sqft2111 Bloomfell Bnd, Huntsville, AL 35802New Construction
 ValleyMLS
 - $600,0004 bd4 ba2.6k sqft2101 Sevenbark Br SW, Huntsville, AL 35802New Construction
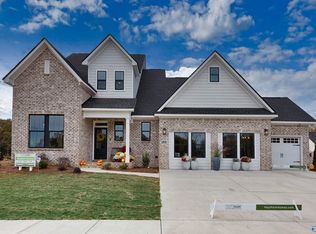 ValleyMLS
 - $630,0005 bd4 ba2.9k sqft8135 Tupelo Gum Trce, Huntsville, AL 35802For Sale
 MLS ID #21892077, Brian Banks. ValleyMLS
 - $559,9004 bd4 ba2.8k sqft51 Belle Park Ln, Huntsville, AL 35803New Construction
 MLS ID #21929143, Stephanie Schrimsher. ValleyMLS
