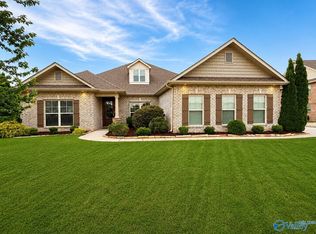
Southern Custom Homes builds only a select number of homes each year, allowing exceptional attention to detail throughout every build. This 3-bedroom, 2-bath home offers 2,276 sq. ft. of elevated living with custom details throughout. The vaulted great room features wood floors, a fireplace with shiplap surround, and detailed trim. Enjoy tailored cabinetry, quartz countertops, a Butler’s pantry, mudroom, and laundry room with designer accents. The primary suite includes a batten accent wall and custom walk-in closet, while the bath offers a freestanding soaking tub. A tankless water heater adds everyday efficiency. Centrally located near Redstone Arsenal, restaurants, and groceries.
New construction
$539,000
2000 Mythewood Dr, Huntsville, AL 35803
3beds
2,276sqft
:
Get pre-qualified$3,360/mo
Single Family Residence
Built in 2026
0.31 Acres Lot
$-- Zestimate®
$237/sqft
$-- HOA
What's special
- 15 days |
- 614 |
- 36 |
Likely to sell faster than
Zillow last checked:
Listing updated:
Listed by:
John Smith 256-603-4484,
KW Huntsville,
Tressie Pollard 256-975-9927,
KW Huntsville
Source: ValleyMLS,MLS#: 21924736
Facts & features
Interior
Bedrooms & bathrooms
- Bedrooms: 3
- Bathrooms: 2
- Full bathrooms: 2
Rooms
- Room types: Master Bedroom, Bedroom 2, Bedroom 3, Kitchen, Great Room, Butlers Pantry, Laundry, Bath:EnsuiteFull
Primary bedroom
- Features: 9’ Ceiling, Ceiling Fan(s), Isolate, Smooth Ceiling, Tray Ceiling(s), Wood Floor
- Level: First
- Area: 224
- Dimensions: 16 x 14
Bedroom 2
- Features: 9’ Ceiling, Ceiling Fan(s), Crown Molding, Smooth Ceiling, Wood Floor
- Level: First
- Area: 144
- Dimensions: 12 x 12
Bedroom 3
- Features: 9’ Ceiling, Ceiling Fan(s), Crown Molding, Smooth Ceiling, Wood Floor
- Level: First
- Area: 144
- Dimensions: 12 x 12
Bathroom 1
- Features: 9’ Ceiling, Crown Molding, Double Vanity, Isolate, Recessed Lighting, Smooth Ceiling, Tile, Walk-In Closet(s), Built-in Features, Quartz
- Area: 72
- Dimensions: 12 x 6
Great room
- Features: Fireplace, Recessed Lighting, Sitting Area, Smooth Ceiling, Vaulted Ceiling(s), Wood Floor, Built-in Features
- Level: First
- Area: 288
- Dimensions: 16 x 18
Kitchen
- Features: 9’ Ceiling, Crown Molding, Eat-in Kitchen, Kitchen Island, Pantry, Recessed Lighting, Smooth Ceiling, Tile, Wood Floor, Built-in Features, Quartz
- Level: First
- Area: 160
- Dimensions: 16 x 10
Laundry room
- Features: 9’ Ceiling, Crown Molding, Smooth Ceiling, Tile, Built-in Features, Quartz
- Area: 72
- Dimensions: 12 x 6
Heating
- Central 1
Cooling
- Central 1
Features
- Has basement: No
- Number of fireplaces: 1
- Fireplace features: Electric, One
Interior area
- Total interior livable area: 2,276 sqft
Property
Parking
- Parking features: Garage-Two Car, Garage-Attached, Driveway-Concrete
Features
- Levels: One
- Stories: 1
Lot
- Size: 0.31 Acres
- Dimensions: 78 x 175
Details
- Parcel number: 2303062001078.004
Construction
Type & style
- Home type: SingleFamily
- Architectural style: Ranch
- Property subtype: Single Family Residence
Materials
- Foundation: Slab
Condition
- New Construction
- New construction: Yes
- Year built: 2026
Details
- Builder name: SOUTHERN CUSTOM HOMES
Utilities & green energy
- Sewer: Public Sewer
- Water: Public
Community & HOA
Community
- Subdivision: Sockwell Subdivision
HOA
- Has HOA: No
Location
- Region: Huntsville
Financial & listing details
- Price per square foot: $237/sqft
- Date on market: 7/24/2026
Estimated market value
Not available
Estimated sales range
Not available
Not available
Price history
| Date | Event | Price |
|---|---|---|
| 7/29/2026 | Listed for sale | $539,000$237/sqft |
Source:  ValleyMLS #21924736 Report a problem ValleyMLS #21924736 Report a problem | ||
Public tax history
Tax history is unavailable.
Monthly payment
Est. payment
Payment breakdown
Explore the cost of this home by adjusting the details. Changes won't be saved.Climate risks
Neighborhood: Whitesburg Estates
Nearby schools
GreatSchools rating
- 5/10Roger B Chaffee Elementary SchoolGrades: PK-5Distance: 1.5 mi
- 4/10Whitesburg Middle SchoolGrades: 6-8Distance: 2.8 mi
- 8/10Virgil Grissom High SchoolGrades: 9-12Distance: 0.7 mi
Schools provided by the listing agent
- Elementary: Chaffee
- Middle: Whitesburg
- High: Grissom High School
Source: ValleyMLS. This data may not be complete. We recommend contacting the local school district to confirm school assignments for this home.
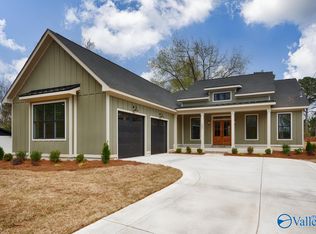
- $519,0003 bd3 ba2.2k sqft2002 Mythewood Dr, Huntsville, AL 35803Sold
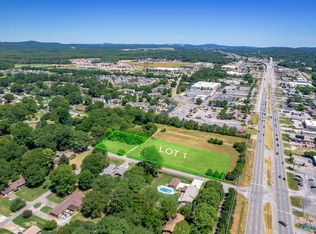
- $325,0002.4 acresLOT 1 Mythewood Dr SW, Huntsville, AL 35803Sold
- $282,900-- bd0 ba2.1k sqft10101 Redlands St SW, Huntsville, AL 35803Off Market
- $100-- bd-- ba-- sqft2006 Mythewood Dr SW, Huntsville, AL 35803Off Market
- $345,0003 bd2 ba1.8k sqft2006 Mythewood Dr SW, Huntsville, AL 35803For Sale
- $314,500-- bd0 ba2.5k sqft10100 Redlands St SW, Huntsville, AL 35803Off Market
- $300,000-- bd0 ba2.4k sqft10103 Redlands St SW, Huntsville, AL 35803Off Market
- $282,000-- bd0 ba2k sqft10102 Redlands St SW, Huntsville, AL 35803Off Market
A local agent can set up tours, give advice and negotiate with sellers.
Similar homes
- $600,0004 bd4 ba2.6k sqft2101 Sevenbark Br SW, Huntsville, AL 35802New Construction
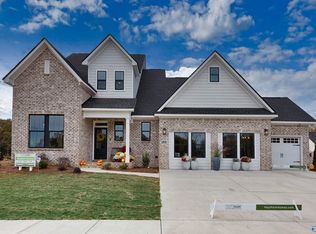 ValleyMLS
 - $450,0003 bd3 ba2.3k sqft1917 Vanderbilt Cir SW, Huntsville, AL 35801For Sale
 MLS ID #21925945, Angie Jaggers. ValleyMLS
 - $620,0004 bd3 ba2.6k sqft2112 Bloomfell Bnd, Huntsville, AL 35802New Construction
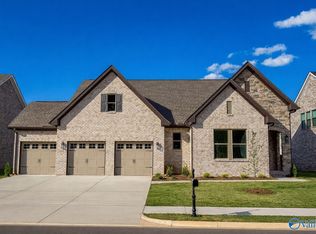 ValleyMLS
 - $547,5005 bd3 ba2.9k sqft4403 Duskin Ct SE, Owens X Rds, AL 35763For Sale
 MLS ID #21922789, Rusty Miller. ValleyMLS
 - $425,0003 bd2 ba1.9k sqft2712 8th Ave SW, Huntsville, AL 35805For SaleMLS ID #21925010, Taylor Lybarger Seiver. ValleyMLS
- $630,0005 bd4 ba2.9k sqft8135 Tupelo Gum Trce, Huntsville, AL 35802For SaleMLS ID #21892077, Brian Banks. ValleyMLS
- $407,9003 bd3 ba2.3k sqft1217 Vouri Cir, Huntsville, AL 35803New ConstructionValleyMLS
- $579,9004 bd3 ba3.1k sqft7616 Flint Crossing Cir, Owens Cross Roads, AL 35763For SaleMLS ID #21916696, Karen Harrison. ValleyMLS
- $688,1135 bd4 ba2.9k sqft2111 Bloomfell Bnd, Huntsville, AL 35802New ConstructionValleyMLS
- $525,0003 bd3 ba2.8k sqft1612 Bridgedale St, Huntsville, AL 35811For SaleMLS ID #21918877, Robert Lewis. ValleyMLS
- $598,0005 bd4 ba3.3k sqft6453 Lincoln Park Pl, Huntsville, AL 35806For SaleMLS ID #21924440, Deanne Gilreath. ValleyMLS
- $484,9003 bd3 ba2.7k sqft311 Merrydale Dr, Huntsville, AL 35811New ConstructionValleyMLS
- $529,0003 bd3 ba2.4k sqft102 Waterside Dr, Madison, AL 35756For SaleMLS ID #21922952, Gina Terry. ValleyMLS
- $574,9004 bd3 ba2.5k sqft122 Eden Ln, Huntsville, AL 35811New ConstructionMLS ID #21920942, Luke Hayden. ValleyMLS
- $515,0003 bd3 ba2.3k sqft545 Town Madison Blvd, Madison, AL 35758For SaleMLS ID #21925152, Ada Handley. ValleyMLS
- $565,0004 bd4 ba3.1k sqft131 Jenny Dr, Madison, AL 35756For SaleMLS ID #21921824, Keegan Mumaw. ValleyMLS
- $489,9004 bd4 ba2.6k sqft106 Lottie Belle Ct, Madison, AL 35756For SaleMLS ID #21924719, Penny Fields. ValleyMLS
- $571,0404 bd4 ba3.2k sqft222 Lyndon Cove Rd, Huntsville, AL 35811New ConstructionMLS ID #21897566, Rebecca Lowrey. ValleyMLS
- $538,0183 bd2 ba1.9k sqft219 Brennan Rd, Madison Sv0d3x Madison, AL 35756New ConstructionValleyMLS
- $458,0004 bd4 ba2.6k sqft17 Desert Oak Ct SW, Huntsville, AL 35824For SaleMLS ID #21920089, Darren Keith Urban. ValleyMLS
