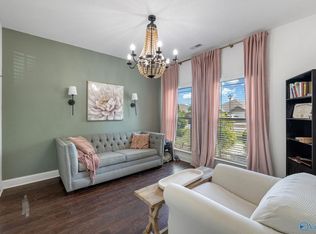
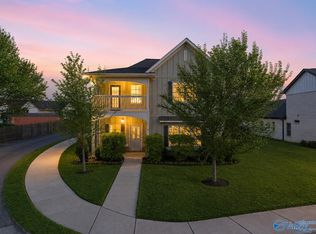
MOVE IN READY! PRIME LOCATION! Nestled in a cul-de-sac minutes from Town Madison, RSA & HSV airport. This home offers open concept, soaring ceilings an abundance of natural light. It is Loaded with high quality finishes design & details thru out. Wainscoting, coff'd ceiling, c-moulding, elegant fixtures. LVT floors, Quartz Countertops, b-splash, stainless app's, fireplace. The Kitchen has large island, pantry and dbl wall ovens. Formal dining & Lvg, 4 bedrooms, 3.5 bathrooms and a 3 car garage. The Large primary has a luxury bath, Tile Shower, prof. designed WIC. The large backyard has a privacy fence, prof. landscaping, plants, an extended stone patio.
For sale
Price cut: $10K (8/30)
$449,900
106 Lottie Belle Ct, Madison, AL 35756
4beds
2,695sqft
Single Family Residence
Built in 2024
0.35 Acres Lot
$-- Zestimate®
$167/sqft
$29/mo HOA
What's special
Large private lotFormal diningOpen floor planDecorative coffered ceilingExtended stone patioElegant fixtures
- 48 days
- 506
- 53
Zillow last checked:
Listing updated:
Listed by:
Penny Fields 256-479-2315,
Capstone Realty LLC Huntsville
Source: ValleyMLS,MLS#: 21924719
Facts & features
Interior
Bedrooms & bathrooms
- Bedrooms: 4
- Bathrooms: 4
- Full bathrooms: 3
- 1/2 bathrooms: 1
Rooms
- Room types: Master Bedroom, Living Room, Bedroom 2, Dining Room, Bedroom 3, Kitchen, Bedroom 4, Family Room, Laundry
Primary bedroom
- Features: 9’ Ceiling, Ceiling Fan(s), Crown Molding, Carpet, Isolate, Recessed Lighting, Smooth Ceiling, Tray Ceiling(s), Window Cov
- Level: First
- Area: 360
- Dimensions: 20 x 18
Bedroom 2
- Features: 9’ Ceiling, Ceiling Fan(s), Carpet, Recessed Lighting, Smooth Ceiling, Tray Ceiling(s), Window Cov
- Level: First
- Area: 132
- Dimensions: 12 x 11
Bedroom 3
- Features: 9’ Ceiling, Ceiling Fan(s), Carpet, Recessed Lighting, Smooth Ceiling, Window Cov
- Level: First
- Area: 143
- Dimensions: 13 x 11
Bedroom 4
- Features: 9’ Ceiling, Ceiling Fan(s), Carpet, Recessed Lighting, Smooth Ceiling, Window Cov
- Level: First
- Area: 143
- Dimensions: 13 x 11
Dining room
- Features: 9’ Ceiling, Recessed Lighting, Smooth Ceiling, Window Cov, Coffered Ceiling(s), LVP, Wainscoting
- Level: First
- Area: 144
- Dimensions: 12 x 12
Family room
- Features: 9’ Ceiling, Ceiling Fan(s), Fireplace, Recessed Lighting, Smooth Ceiling, Tray Ceiling(s), Window Cov, Built-in Features
- Level: First
- Area: 494
- Dimensions: 26 x 19
Kitchen
- Features: 9’ Ceiling, Kitchen Island, Pantry, Recessed Lighting, Smooth Ceiling, LVP, Quartz
- Level: First
- Area: 252
- Dimensions: 21 x 12
Living room
- Features: 9’ Ceiling, Crown Molding, Recessed Lighting, Smooth Ceiling, Window Cov, LVP
- Level: First
- Area: 180
- Dimensions: 12 x 15
Laundry room
- Features: 9’ Ceiling, Recessed Lighting, Smooth Ceiling, Window Cov
- Level: First
- Area: 40
- Dimensions: 5 x 8
Heating
- Central 1, Electric
Cooling
- Central 1, Electric
Appliances
- Included: Cooktop, Double Oven, Dishwasher, Microwave, Refrigerator, Dryer, Washer, Disposal, Electric Water Heater
Features
- Has basement: No
- Number of fireplaces: 1
- Fireplace features: One
Interior area
- Total interior livable area: 2,695 sqft
Property
Parking
- Parking features: Garage-Three Car, Garage-Attached, Driveway-Concrete
Features
- Levels: One
- Stories: 1
- Patio & porch: Covered Patio, Patio
- Exterior features: Curb/Gutters, Sidewalk
Lot
- Size: 0.35 Acres
Details
- Parcel number: LOT 89 ESTATES AT BRIDGEMILL P
Construction
Type & style
- Home type: SingleFamily
- Architectural style: Ranch
- Property subtype: Single Family Residence
Materials
- Foundation: Slab
Condition
- New construction: No
- Year built: 2024
Details
- Builder name: VALOR COMMUNITIES LLC
Utilities & green energy
- Sewer: Private Sewer
- Water: Public
Community & HOA
Community
- Features: Curbs
- Security: Security System
- Subdivision: Bridgemill
HOA
- Has HOA: Yes
- Amenities included: Cabana, Common Grounds, Pool
- Services included: Cabana, Common Grounds, Community Pool (OA)
- HOA fee: $350 annually
- HOA name: Info@ehmusa.Com
Location
- Region: Madison
Financial & listing details
- Price per square foot: $167/sqft
- Tax assessed value: $286,500
- Annual tax amount: $3,784
- Date on market: 7/24/2026
Estimated market value
Not available
Estimated sales range
Not available
Not available
Price history
| Date | Event | Price |
|---|---|---|
| 8/30/2026 | Price change | $449,900-2.2%$167/sqft |
Source:  ValleyMLS #21924719 Report a problem ValleyMLS #21924719 Report a problem | ||
| 8/20/2026 | Price change | $459,900-2.1%$171/sqft |
Source: ValleyMLS #21924719 Report a problem | ||
| 8/15/2026 | Price change | $469,900-1.1%$174/sqft |
Source: ValleyMLS #21924719 Report a problem | ||
| 8/10/2026 | Price change | $474,900-3.1%$176/sqft |
Source: ValleyMLS #21924719 Report a problem | ||
| 7/24/2026 | Listed for sale | $489,900+5.8%$182/sqft |
Source: ValleyMLS #21924719 Report a problem | ||
| 12/3/2024 | Sold | $463,089+723.6%$172/sqft |
Source: Public Record Report a problem | ||
| 7/23/2024 | Sold | $56,228$21/sqft |
Source: Public Record Report a problem | ||
Public tax history
| Year | Property taxes | Tax assessment |
|---|---|---|
| 2025 | $3,784 +644.8% | $57,300 +593.7% |
| 2024 | $508 | $8,260 |
| 2023 | $508 | $8,260 |
| 2022 | $508 | $8,260 |
Find assessor info on the county website
Monthly payment
Est. payment
Payment breakdown
Explore the cost of this home by adjusting the details. Changes won't be saved.Climate risks
Neighborhood: 35756
Nearby schools
Schools provided by the listing agent
- Elementary: Midtown Elementary
- Middle: Journey Middle School
- High: Bob Jones
Source: ValleyMLS. This data may not be complete. We recommend contacting the local school district to confirm school assignments for this home.

Similar homes
- $417,0005 bd4 ba2.8k sqft612 River Landing Blvd SW, Madison, AL 35756For Sale
 MLS ID #21916280, Jason Grey. ValleyMLS
 - $529,9005 bd5 ba3.8k sqftTbd, Madison, AL 35756For Sale

 MLS ID #21457307, Margie Nixon, Norluxe Realty Birmingham LLC. GALMLS
 - $439,9004 bd3 ba2.5k sqft24 Winter King Dr SW, Huntsville, AL 35824For Sale
 MLS ID #21917245, Leena Jacobs. ValleyMLS
 - $449,0004 bd4 ba2.6k sqft17 Desert Oak Ct SW, Huntsville, AL 35824For Sale
 MLS ID #21920089, Darren Keith Urban. ValleyMLS
