Skip main navigation
Sold for $515,000
  • $515,000

    122 Green Rock Rd, Madison, AL 35758

    4beds
    2,701sqft
    Single Family Residence
    Built in 2014
    0.31 Acres Lot
    $515,100 Zestimate®
    $191/sqft
    $2,489 Estimated rent

    Home value

    $515,100

    $489,000 - $541,000

    $2,489/mo

    Zestimate® history
    Loading
    Loading...

    Owner options

    List your home for rent

    $2,489/mo

    Rent Zestimate®

    Find your next renter with Zillow Rental Manager. Plus, with online applications, you can quickly screen prospective tenants – for free.

    Learn more

    $2,489/mo

    Rent Zestimate®

    Refinance and save

    $3,493/mo

    Est. payment

    Refinancing to a lower rate could help reduce your monthly payments and save thousands over the life of the loan.

    See today's rates

    $3,493/mo

    Est. payment

    Explore your selling options

    Work with a Zillow partner agent

    Leverage their expertise and Zillow's premium Showcase listings to get your home seen by more buyers.

    Get started

    List with your own agent

    Get your home in front of millions of buyers by listing it on Zillow.

    Learn how to do it

    Sell it yourself

    Take full control of how buyers see your home on Zillow by listing For Sale by Owner (FSBO).

    List your home

    What's special

    Stunning tree-lined lotHistoric-inspired architectureWell appointed guest roomsOpen-concept interiorDramatic entrywayEthereal entertaining spaceSwing mounts
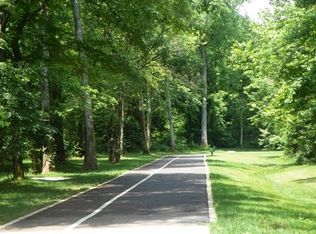
    Historic-inspired architecture meets modern luxury in the heart of Madison City! Set on a stunning tree-lined lot backing to protected wilderness & miles of trails, this one of a kind home is your private retreat. A dramatic entryway opens to the 2 story living room, creating an unforgettable first impression. The open-concept interior features a dream kitchen w/ an oversized island w/ built-in storage. Just off of the cheerful sunroom is an ethereal entertaining space that steals the show w/ a modern roofline, custom concrete work, fireplace & swing mounts. Enjoy a primary suite w/ a spa bath, soaking tub & statement shower. Upstairs find well appointed guest rooms & hardwood floors.

    Zillow last checked:

    Listing updated:

    Listed by:

    Kelsey Zwack Pizzato 256-656-6098,

    Keller Williams Horizon

    Bought with:

    Marty Paulson, 118476

    Keller Williams Horizon

    Source: ValleyMLS,MLS#: 21927029MLS Logo

    Facts & features

    Interior

    Bedrooms & bathrooms
    • Bedrooms: 4
    • Bathrooms: 3
    • Full bathrooms: 3
    Rooms
    • Room types: Master Bedroom, Living Room, Bedroom 2, Dining Room, Bedroom 3, Kitchen, Bedroom 4, Bonus Room, Laundry, Sun, Bathroom 1, Bathroom 2, Master Bathroom
    Primary bedroom
    • Features: 9’ Ceiling, Ceiling Fan(s), Crown Molding, Smooth Ceiling, Wood Floor
    • Level: First
    • Area: 210
    • Dimensions: 15 x 14
    Bedroom 2
    • Features: 9’ Ceiling, Ceiling Fan(s), Smooth Ceiling, Wood Floor
    • Level: First
    • Area: 168
    • Dimensions: 14 x 12
    Bedroom 3
    • Features: Ceiling Fan(s), Smooth Ceiling, Wood Floor
    • Level: Second
    • Area: 168
    • Dimensions: 14 x 12
    Bedroom 4
    • Features: Ceiling Fan(s), Smooth Ceiling, Wood Floor
    • Level: Second
    • Area: 165
    • Dimensions: 15 x 11
    Primary bathroom
    • Features: 9’ Ceiling, Double Vanity, Tile, Walk-In Closet(s)
    • Level: First
    • Area: 168
    • Dimensions: 14 x 12
    Bathroom 1
    • Features: 9’ Ceiling, Double Vanity, Tile, Walk-In Closet(s)
    • Level: First
    • Area: 168
    • Dimensions: 14 x 12
    Bathroom 2
    • Features: 9’ Ceiling, Granite Counters, Recessed Lighting, Smooth Ceiling, Tile
    • Level: First
    • Area: 45
    • Dimensions: 9 x 5
    Bathroom 3
    • Features: Granite Counters, Recessed Lighting, Smooth Ceiling, Tile
    • Level: Second
    • Area: 45
    • Dimensions: 9 x 5
    Dining room
    • Features: 9’ Ceiling, Crown Molding, Smooth Ceiling, Wood Floor
    • Level: First
    • Area: 180
    • Dimensions: 18 x 10
    Kitchen
    • Features: 9’ Ceiling, Crown Molding, Eat-in Kitchen, Granite Counters, Kitchen Island, Pantry, Recessed Lighting, Smooth Ceiling, Wood Floor
    • Level: First
    • Area: 180
    • Dimensions: 15 x 12
    Living room
    • Features: 10’ + Ceiling, Ceiling Fan(s), Crown Molding, Fireplace, Recessed Lighting, Smooth Ceiling, Wood Floor
    • Level: First
    • Area: 304
    • Dimensions: 19 x 16
    Bonus room
    • Features: Ceiling Fan(s), Recessed Lighting, Smooth Ceiling, Wood Floor
    • Level: Second
    • Area: 210
    • Dimensions: 15 x 14
    Laundry room
    • Features: 9’ Ceiling, Smooth Ceiling
    • Level: First
    • Area: 30
    • Dimensions: 6 x 5
    Heating
    • Central 2
    Cooling
    • Central 2
    Appliances
    • Included: Dishwasher, Microwave, Gas Oven, Disposal, Gas Cooktop
    Features
    • Has basement: No
    • Number of fireplaces: 1
    • Fireplace features: Outside, Gas Log, One
    Interior area
    • Total interior livable area: 2,701 sqft

    Property

    Parking
    • Parking features: Garage-Two Car, Garage-Attached, Garage Faces Side, Driveway-Concrete
    Features
    • Levels: Two
    • Stories: 2
    • Patio & porch: Covered Patio, Patio, Front Porch
    • Exterior features: Curb/Gutters, Sidewalk
    Lot
    • Size: 0.31 Acres
    Details
    • Parcel number: 1604180000007089

    Construction

    Type & style
    • Home type: SingleFamily
    • Property subtype: Single Family Residence
    Materials
    • Foundation: Slab
    Condition
    • New construction: No
    • Year built: 2014

    Utilities & green energy

    • Sewer: Public Sewer
    • Water: Public

    Community & HOA

    Community
    • Features: Curbs
    • Subdivision: Palmer Place
    HOA
    • Has HOA: Yes
    • Amenities included: Common Grounds
    • Services included: Common Grounds
    • HOA fee: $250 annually
    • HOA name: Palmer Place
    Location
    • Region: Madison

    Financial & listing details

    • Price per square foot: $191/sqft
    • Tax assessed value: $374,400
    • Annual tax amount: $2,564
    • Date on market: 8/21/2026

    Price history

    DateEventPrice
    10/2/2026Sold$515,000+3%$191/sqft
    Source: ValleyMLS #21927029 Report a problem
    9/13/2026Pending sale$500,000$185/sqft
    Source: ValleyMLS #21927029 Report a problem
    9/9/2026Price change$500,000-4.8%$185/sqft
    Source: ValleyMLS #21927029 Report a problem
    8/21/2026Listed for sale$525,000+59.1%$194/sqft
    Source: ValleyMLS #21927029 Report a problem
    6/4/2025Listing removed--
    Source: Owner Report a problem
    11/6/2017Listing removed$330,000$122/sqft
    Source: FlatFee.com #1081469 Report a problem
    10/28/2017Listed for sale$330,000+19%$122/sqft
    Source: Owner Report a problem
    4/29/2014Sold$277,305+528.8%$103/sqft
    Source: ValleyMLS #528811 Report a problem
    2/21/2014Sold$44,100$16/sqft
    Source: Public Record Report a problem

    Public tax history

    YearProperty taxesTax assessment
    2025$2,564 +5.4%$37,440 +5.3%
    2024$2,433 +1.8%$35,560 +1.8%
    2023$2,390 +4.2%$34,940 +4.1%
    2022$2,294 +8.3%$33,560 +8.2%
    2021$2,118 +12.8%$31,020 +12.6%
    2020$1,877 +21.4%$27,560
    2019$1,547 $27,560 -0.1%
    2018$1,547 +1.7%$27,580 +1.7%
    2017$1,521 $27,120
    2016$1,521 $27,120
    2015$1,521 +341%$27,120 +352%
    2014$345 $6,000
    Find assessor info on the county website

    Neighborhood: 35758

    Nearby schools

    GreatSchools rating
    Schools provided by the listing agent
    • Elementary: Madison Elementary
    • Middle: Journey Middle School
    • High: Jamesclemens

    Source: ValleyMLS. This data may not be complete. We recommend contacting the local school district to confirm school assignments for this home.

    Get a cash offer in 3 minutes
    Find out how much your home could sell for in as little as 3 minutes with a no-obligation cash offer.
    Estimated market value
    $515,100
    Get a cash offer in 3 minutes
    Find out how much your home could sell for in as little as 3 minutes with a no-obligation cash offer.
    Estimated market value
    $515,100