Skip main navigation
For sale
  • $469,900

    120 Green Rock Rd, Madison, AL 35758

    3beds
    2,162sqft
    : 
    $2,948/mo
    Get pre-qualified
    Single Family Residence
    Built in ----
    0.28 Acres Lot
    $-- Zestimate®
    $217/sqft
    $21/mo HOA

    What's special

    Beautiful treed lotGenerously sized bedroomsLarge backyardKitchenaid appliances
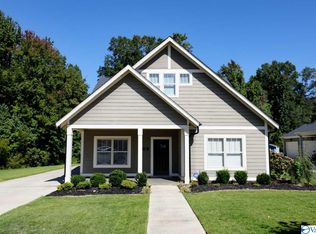
    Location truly doesn't get better than this! Nestled on a beautiful treed lot in the highly sought-after Madison City School District, this spacious home is directly across the street from Palmer Park and just minutes from shopping, dining, and everyday conveniences. Inside, you'll find generously sized bedrooms, spacious living areas, and a functional layout designed for comfortable living. Step outside to enjoy the large backyard, offering plenty of room to entertain, play, or simply relax in your own private setting. An incredible opportunity to enjoy space, convenience, & one of Madison's most desirable locations! Home also has NEW HVAC, heated and cooled garage & KitchenAid appliances!
    6 hours
    |
    156
    |
    8
    |

    Zillow last checked:

    Listing updated:

    Listed by:

    Kerri Denney 256-969-7685,

    Real Broker LLC

    Source: ValleyMLS,MLS#: 21925705MLS Logo

      Facts & features

      Interior

      Bedrooms & bathrooms
      • Bedrooms: 3
      • Bathrooms: 3
      • Full bathrooms: 2
      • 1/2 bathrooms: 1
      Rooms
      • Room types: Master Bedroom, Living Room, Bedroom 2, Dining Room, Bedroom 3, Kitchen, Sitting Room
      Primary bedroom
      • Features: Ceiling Fan(s), Sitting Area, Smooth Ceiling, Window Cov, Wood Floor, Walk-In Closet(s)
      • Level: Second
      • Area: 270
      • Dimensions: 15 x 18
      Bedroom 2
      • Features: Ceiling Fan(s), Smooth Ceiling, Wood Floor, Walk-In Closet(s)
      • Level: Second
      • Area: 156
      • Dimensions: 13 x 12
      Bedroom 3
      • Features: Ceiling Fan(s), Smooth Ceiling, Wood Floor, Walk-In Closet(s)
      • Level: Second
      • Area: 121
      • Dimensions: 11 x 11
      Dining room
      • Features: 9’ Ceiling, Wood Floor
      • Level: First
      • Area: 121
      • Dimensions: 11 x 11
      Kitchen
      • Features: 9’ Ceiling, Granite Counters, Kitchen Island, Pantry, Wood Floor
      • Level: First
      • Area: 182
      • Dimensions: 13 x 14
      Living room
      • Features: 9’ Ceiling, Ceiling Fan(s), Fireplace, Recessed Lighting, Wood Floor
      • Level: First
      • Area: 336
      • Dimensions: 16 x 21
      Heating
      • Central 2
      Cooling
      • Central 2
      Features
      • Has basement: No
      • Number of fireplaces: 1
      • Fireplace features: Gas Log, One
      Interior area
      • Total interior livable area: 2,162 sqft

      Property

      Parking
      • Parking features: Garage-Two Car, Garage Faces Side
      Features
      • Levels: Two
      • Stories: 2
      • Patio & porch: Covered Patio, Covered Porch
      • Exterior features: Sidewalk
      Lot
      • Size: 0.28 Acres
      Details
      • Parcel number: 1604180000007090

      Construction

      Type & style
      • Home type: SingleFamily
      • Property subtype: Single Family Residence
      Materials
      • Foundation: Slab
      Condition
      • New construction: No

      Utilities & green energy

      • Sewer: Public Sewer
      • Water: Public

      Community & HOA

      Community
      • Subdivision: Palmer Place
      HOA
      • Has HOA: Yes
      • HOA fee: $250 annually
      • HOA name: Palmer Place Board
      Location
      • Region: Madison

      Financial & listing details

      • Price per square foot: $217/sqft
      • Tax assessed value: $324,500
      • Annual tax amount: $2,218
      • Date on market: 8/5/2026

        Estimated market value

        Not available

        Estimated sales range

        Not available

        Not available

        Price history

        DateEventPrice
        8/5/2026Listed for sale$469,900+88%$217/sqft
        Source: ValleyMLS #21925705 Report a problem
        12/13/2016Sold$250,000-1.9%$116/sqft
        Source: ValleyMLS #1051608 Report a problem
        12/3/2016Price change$254,900-1.6%$118/sqft
        Source: CENTURY 21 Steele & Associates #1051608 Report a problem
        11/5/2016Price change$259,000+1.6%$120/sqft
        Source: Keller Williams - Huntsville #1047119 Report a problem
        10/21/2016Price change$254,900-1.6%$118/sqft
        Source: Keller Williams - Huntsville #1047119 Report a problem
        6/13/2016Listed for sale$259,000+7.1%$120/sqft
        Source: Keller Williams Realty #1047119 Report a problem
        3/14/2014Sold$241,774+448.2%$112/sqft
        Source: Public Record Report a problem
        12/19/2013Sold$44,100$20/sqft
        Source: Public Record Report a problem

        Public tax history

        YearProperty taxesTax assessment
        2025$2,218 +5.3%$32,460 +5.2%
        2024$2,107 +1.8%$30,860 +1.8%
        2023$2,069 +4.1%$30,320 +4%
        2022$1,987 +8.2%$29,140 +8%
        2021$1,837 +12.5%$26,980 +12.2%
        2020$1,633 +21.5%$24,040
        2019$1,344 $24,040 -49.7%
        2018$1,344 +0.5%$47,820 +99.9%
        2017$1,337 $23,920
        2016$1,337 $23,920
        2015$1,337 +287.7%$23,920 +298.7%
        2014$345 $6,000
        Find assessor info on the county website

        Monthly payment

        Est. payment

        Payment breakdown

        Explore the cost of this home by adjusting the details. Changes won't be saved.
        All calculations are estimates and provided by Zillow, Inc. for informational purposes only. Actual amounts may vary.
        HOA fees may include property taxes on listings classified as Co-Ops. Contact the listing agent and/or owner for fee details.
        Mortgage interest rates are dependent on a number of factors, including credit score, down payment, and repayment length. Interest rate data provided by Zillow Group Marketplace, Inc. as of 1/1/1970 from various mortgage lenders with which we have lead or other similar arrangements; the Estimated Payment is an average of those rates.
        See how much you could borrow to make a competitive offer.

        Climate risks

        Neighborhood: 35758

        Getting around

        11 / 100
        Car-Dependent
        38 / 100
        Somewhat Bikeable

        Nearby schools

        GreatSchools rating
        Schools provided by the listing agent
        • Elementary: Madison Elementary
        • Middle: Journey Middle School
        • High: Jamesclemens

        Source: ValleyMLS. This data may not be complete. We recommend contacting the local school district to confirm school assignments for this home.

        A local agent can set up tours, give advice and negotiate with sellers.

        A local lender can help you make sure your offer is ready when you are.

        Browse local experts

        Similar homes