Beautiful home in desirable Laurenwood Preserve featuring an open-concept layout, spacious living areas, and thoughtful design throughout. The kitchen offers a large island, corner pantry, stainless appliances, and seamless flow into the main living space, making it perfect for entertaining. The private primary suite is tucked away at the rear of the home and features abundant natural light. Additional bedrooms plus large game room or bedroom upstairs conversion available. Enjoy the privacy-fenced backyard and neighborhood amenities including a clubhouse and community pool. Conveniently located to Clift Farms, shopping, dining, Research Park, Redstone Arsenal.
For sale
Price cut: $2K (8/7)
$405,000
11006 Thorne Dr, Madison, AL 35757
4beds
2,746sqft
Single Family Residence
Built in 2019
-- sqft lot
$403,200 Zestimate®
$147/sqft
$33/mo HOA
What's special
Large islandPrivacy-fenced backyardThoughtful design throughoutOpen-concept layoutStainless appliancesCorner pantryAbundant natural light
- 93 days
- 285
- 20
Zillow last checked:
Listing updated:
Listed by:
Jake Griffin 256-347-6486,
Leading Edge R.E. Group-Mad.
Source: ValleyMLS,MLS#: 21919658
Facts & features
Interior
Bedrooms & bathrooms
- Bedrooms: 4
- Bathrooms: 3
- Full bathrooms: 3
Rooms
- Room types: Master Bedroom, Living Room, Bedroom 2, Bedroom 3, Kitchen, Bonus Room, Bedroom
Primary bedroom
- Features: Carpet
- Level: First
- Area: 221
- Dimensions: 13 x 17
Bedroom
- Features: Carpet
- Level: First
- Area: 132
- Dimensions: 11 x 12
Bedroom 2
- Features: Carpet
- Level: First
- Area: 144
- Dimensions: 12 x 12
Bedroom 3
- Features: Carpet
- Level: Second
- Area: 800
- Dimensions: 40 x 20
Kitchen
- Features: Granite Counters
- Level: First
- Area: 180
- Dimensions: 15 x 12
Living room
- Features: Wood Floor
- Level: First
- Area: 168
- Dimensions: 14 x 12
Heating
- Central 1
Cooling
- Central 1
Features
- Has basement: No
- Has fireplace: Yes
- Fireplace features: Gas Log
Interior area
- Total interior livable area: 2,746 sqft
Property
Parking
- Parking features: Garage-Two Car
Features
- Levels: Two
- Stories: 2
Details
- Parcel number: 1504192001008207
Construction
Type & style
- Home type: SingleFamily
- Property subtype: Single Family Residence
Materials
- Foundation: Slab
Condition
- New construction: No
- Year built: 2019
Utilities & green energy
- Sewer: Public Sewer
Community & HOA
Community
- Subdivision: Laurenwood Preserve
HOA
- Has HOA: Yes
- HOA fee: $400 annually
- HOA name: Laurenwood Preserve
Location
- Region: Madison
Financial & listing details
- Price per square foot: $147/sqft
- Tax assessed value: $429,000
- Annual tax amount: $4,976
- Date on market: 6/2/2026
- Lease term: 12 Months
Estimated market value
$403,200
$383,000 - $423,000
$2,568/mo
Price history
| Date | Event | Price |
|---|---|---|
| 8/7/2026 | Price change | $405,000-0.5%$147/sqft |
Source:  ValleyMLS #21919658 Report a problem ValleyMLS #21919658 Report a problem | ||
| 6/30/2026 | Price change | $407,000-0.7%$148/sqft |
Source: ValleyMLS #21919658 Report a problem | ||
| 6/2/2026 | Listed for sale | $410,000+57.6%$149/sqft |
Source: ValleyMLS #21919658 Report a problem | ||
| 11/27/2019 | Sold | $260,109$95/sqft |
Source: ValleyMLS #1131724 Report a problem | ||
Public tax history
| Year | Property taxes | Tax assessment |
|---|---|---|
| 2025 | $4,976 +3.1% | $85,800 +3.1% |
| 2024 | $4,826 +3.2% | $83,200 +3.2% |
| 2023 | $4,675 +9.2% | $80,600 +9.2% |
| 2022 | $4,279 +136.7% | $73,780 +130.6% |
| 2021 | $1,808 +60% | $32,000 -17.8% |
| 2020 | $1,130 | $38,920 |
| 2019 | -- | -- |
Find assessor info on the county website
Monthly payment
Est. payment
Payment breakdown
Explore the cost of this home by adjusting the details. Changes won't be saved.Climate risks
Neighborhood: 35757
Nearby schools
Schools provided by the listing agent
- Elementary: Providence Elementary
- Middle: Williams
- High: Columbia High
Source: ValleyMLS. This data may not be complete. We recommend contacting the local school district to confirm school assignments for this home.

Similar homes
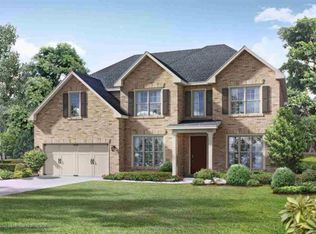
- $379,9004 bd3 ba2.2k sqft206 Dustin Ln NW, Madison, AL 35757For Sale
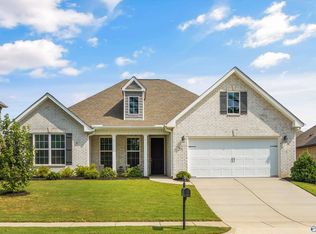 MLS ID #21927656, Brian May. ValleyMLS
 - $325,0004 bd3 ba2.1k sqft158 Grey Fawn Trl NW, Madison, AL 35757For Sale
 MLS ID #21925191, Haley Charlton. ValleyMLS
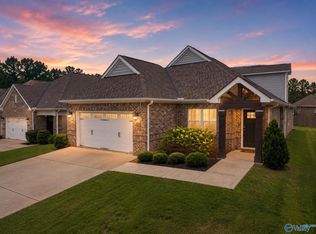
 - $375,0004 bd2 ba2.1k sqft360 Lionel Allen Way, Madison, AL 35757For Sale
 MLS ID #21921334, Aaron Pennington. ValleyMLS
 - $375,0004 bd3 ba2.6k sqft15543 Ironcrest Dr, Harvest, AL 35749For Sale
 MLS ID #21925952, Rachel Linn. ValleyMLS
