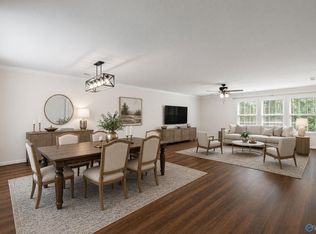
Move-in ready and beautifully remodeled! This stunning home features a custom-designed kitchen with brand-new appliances, a luxurious owner's suite with a custom walk-in closet, and two additional bedrooms on the main level. Upstairs, you'll find a spacious bonus room perfect for a media room, office, or playroom. With two large living areas, abundant storage, and a thoughtful floor plan, this home is ideal for both everyday living and entertaining. Located in the highly sought-after Park Meadows community within the Madison City School District, you're just a short walk from grocery stores, restaurants, and coffee shops. This home truly has it all—schedule your showing today!
For sale
Price cut: $10K (9/22)
$413,950
111 Overbrook Dr, Madison, AL 35758
3beds
2,308sqft
Single Family Residence
Built in ----
0.35 Acres Lot
$411,900 Zestimate®
$179/sqft
$15/mo HOA
What's special
Brand-new appliancesCustom walk-in closetAbundant storageThoughtful floor planCustom-designed kitchenSpacious bonus room
- 77 days
- 280
- 22
Zillow last checked:
Listing updated:
Listed by:
Deborah Boydstun 256-651-8058,
KW Huntsville
Source: ValleyMLS,MLS#: 21924015
Facts & features
Interior
Bedrooms & bathrooms
- Bedrooms: 3
- Bathrooms: 2
- Full bathrooms: 2
Rooms
- Room types: Master Bedroom, Living Room, Bedroom 2, Bedroom 3, Kitchen, Family Room, Bonus Room
Primary bedroom
- Features: Ceiling Fan(s), LVP
- Level: First
- Area: 210
- Dimensions: 15 x 14
Bedroom 2
- Level: First
- Area: 180
- Dimensions: 12 x 15
Bedroom 3
- Level: First
- Area: 132
- Dimensions: 11 x 12
Family room
- Features: Ceiling Fan(s), Fireplace, LVP Flooring
- Level: First
- Area: 240
- Dimensions: 15 x 16
Kitchen
- Features: Crown Molding, LVP
- Area: 210
- Dimensions: 14 x 15
Living room
- Features: Crown Molding, LVP
- Area: 168
- Dimensions: 12 x 14
Bonus room
- Level: Second
- Area: 322
- Dimensions: 23 x 14
Heating
- Central 1
Cooling
- Central 1
Features
- Has basement: No
- Has fireplace: Yes
- Fireplace features: Gas Log
Interior area
- Total interior livable area: 2,308 sqft
Property
Parking
- Parking features: Garage-Two Car
Features
- Levels: Two
- Stories: 2
Lot
- Size: 0.35 Acres
- Dimensions: 100 x 150
Details
- Parcel number: 1603080001099.061
Construction
Type & style
- Home type: SingleFamily
- Architectural style: Traditional
- Property subtype: Single Family Residence
Materials
- Foundation: Slab
Condition
- New construction: No
Utilities & green energy
- Sewer: Public Sewer
- Water: Public
Community & HOA
Community
- Subdivision: Park Meadow
HOA
- Has HOA: Yes
- HOA fee: $185 annually
- HOA name: Park Meadows Homeowners Association
Location
- Region: Madison
Financial & listing details
- Price per square foot: $179/sqft
- Tax assessed value: $303,100
- Annual tax amount: $4,208
- Date on market: 7/17/2026
Estimated market value
$411,900
$391,000 - $432,000
$2,198/mo
Price history
| Date | Event | Price |
|---|---|---|
| 9/22/2026 | Price change | $413,950-2.4%$179/sqft |
Source:  ValleyMLS #21924015 Report a problem ValleyMLS #21924015 Report a problem | ||
| 8/21/2026 | Price change | $423,950-0.2%$184/sqft |
Source: ValleyMLS #21924015 Report a problem | ||
| 8/11/2026 | Listed for sale | $425,000$184/sqft |
Source: ValleyMLS #21924015 Report a problem | ||
| 7/22/2026 | Pending sale | $425,000$184/sqft |
Source: ValleyMLS #21924015 Report a problem | ||
| 7/17/2026 | Listed for sale | $425,000+37.1%$184/sqft |
Source: ValleyMLS #21924015 Report a problem | ||
| 3/6/2026 | Sold | $310,000-1.6%$134/sqft |
Source: ValleyMLS #21908247 Report a problem | ||
| 2/18/2026 | Pending sale | $314,900$136/sqft |
Source: ValleyMLS #21908247 Report a problem | ||
| 2/10/2026 | Price change | $314,9000%$136/sqft |
Source: ValleyMLS #21908247 Report a problem | ||
| 2/1/2026 | Price change | $315,000-0.3%$136/sqft |
Source: ValleyMLS #21908247 Report a problem | ||
| 1/24/2026 | Listed for sale | $315,900$137/sqft |
Source: ValleyMLS #21908247 Report a problem | ||
Public tax history
| Year | Property taxes | Tax assessment |
|---|---|---|
| 2025 | $4,208 +7% | $60,380 +7% |
| 2024 | $3,934 +6.4% | $56,440 +6.4% |
| 2023 | $3,699 +7.8% | $53,060 +7.8% |
| 2022 | $3,431 +17.7% | $49,200 +17.8% |
| 2021 | $2,915 +16% | $41,780 +16.1% |
| 2020 | $2,514 +24.2% | $36,000 +2.9% |
| 2019 | $2,024 | $35,000 +0.7% |
| 2018 | $2,024 +0.7% | $34,760 |
| 2017 | $2,010 | $34,760 |
| 2016 | $2,010 | $34,760 |
| 2015 | $2,010 +2.3% | $34,760 +1.7% |
| 2014 | $1,965 | $34,180 |
Find assessor info on the county website
Monthly payment
Est. payment
Payment breakdown
Explore the cost of this home by adjusting the details. Changes won't be saved.Climate risks
Neighborhood: 35758
Nearby schools
Schools provided by the listing agent
- Elementary: Madison Elementary
- Middle: Discovery
- High: Bob Jones
Source: ValleyMLS. This data may not be complete. We recommend contacting the local school district to confirm school assignments for this home.
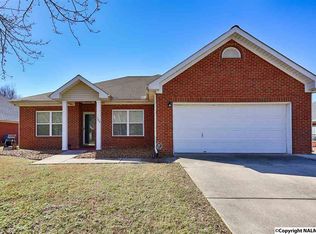
Similar homes
- $310,0003 bd2 ba1.9k sqft107 Fourstar Ln NW, Madison, AL 35757For Sale
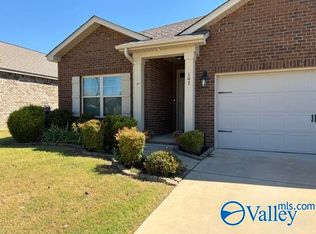 MLS ID #21930454, Rodney White. ValleyMLS
 - $424,9003 bd3 ba2.3k sqft154 Wiltshire Dr, Madison, AL 35756New Construction
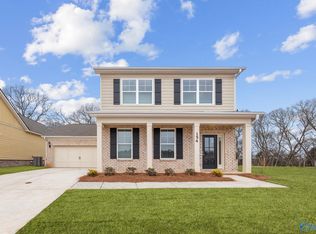 ValleyMLS
 - $434,9003 bd3 ba2.3k sqft100 Watlington Rd, Madison, AL 35756New Construction
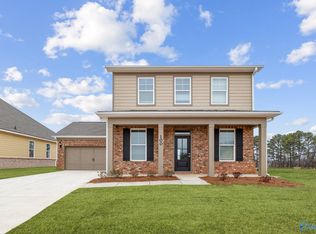 ValleyMLS
 - $374,0003 bd3 ba2.8k sqft222 Laramie Cir NW, Madison, AL 35757For Sale
 MLS ID #21921197, Brian Rodriguez. ValleyMLS
