Great new price for this updated 4 bed-2 bath home in Madison! Move in ready!!! New flooring, new plumbing and water heater, updated kitchen with upgraded light fixtures. New range, microwave, and dishwasher. Refrigerator to remain. Enjoy your fully-fenced backyard with covered patio. Granite counter tops in all baths and kitchen. Easy maintenance full-brick home. Easy access to HWY 72, Research Park, shopping, entertainment, Madison Hospital and anywhere you want to be. Come see this one today!
For sale
Price cut: $3K (9/15)
$314,900
505 Maple Cove Ln NW, Madison, AL 35757
4beds
1,781sqft
Single Family Residence
Built in 2013
6,850 Square Feet Lot
$-- Zestimate®
$177/sqft
$25/mo HOA
What's special
Easy maintenance full-brick homeNew flooringFully-fenced backyardUpgraded light fixturesUpdated kitchenCovered patioRefrigerator to remain
- 89 days
- 198
- 14
Zillow last checked:
Listing updated:
Listed by:
Erin England 256-783-9248,
Matt Curtis Real Estate, Inc.
Source: ValleyMLS,MLS#: 21923268
Facts & features
Interior
Bedrooms & bathrooms
- Bedrooms: 4
- Bathrooms: 2
- Full bathrooms: 2
Rooms
- Room types: Master Bedroom, Living Room, Bedroom 2, Bedroom 3, Kitchen, Bedroom 4, Breakfast, Laundry
Primary bedroom
- Features: Ceiling Fan(s), Smooth Ceiling, Window Cov, Wood Floor, Walk-In Closet(s)
- Level: First
- Area: 252
- Dimensions: 14 x 18
Bedroom 2
- Features: Carpet, Smooth Ceiling, Window Cov
- Level: First
- Area: 120
- Dimensions: 10 x 12
Bedroom 3
- Features: Carpet, Smooth Ceiling, Window Cov
- Level: First
- Area: 120
- Dimensions: 10 x 12
Bedroom 4
- Features: Carpet, Smooth Ceiling, Window Cov
- Level: First
- Area: 110
- Dimensions: 10 x 11
Kitchen
- Features: Granite Counters, Kitchen Island, Pantry, Recessed Lighting, Wood Floor
- Level: First
- Area: 117
- Dimensions: 9 x 13
Living room
- Features: Ceiling Fan(s), Smooth Ceiling, Window Cov, Wood Floor
- Level: First
- Area: 330
- Dimensions: 15 x 22
Laundry room
- Features: LVP
- Level: First
- Area: 54
- Dimensions: 6 x 9
Heating
- Central 1, Electric
Cooling
- Central 1, Electric
Appliances
- Included: Range, Dishwasher, Microwave, Refrigerator, Disposal, Electric Water Heater
Features
- Windows: Double Pane Windows
- Has basement: No
- Has fireplace: No
- Fireplace features: None
Interior area
- Total interior livable area: 1,781 sqft
Property
Parking
- Parking features: Garage-Attached, Garage Door Opener, Driveway-Concrete
Features
- Levels: One
- Stories: 1
- Patio & porch: Covered Patio, Patio, Front Porch, Covered Porch
- Exterior features: Curb/Gutters, Sidewalk
Lot
- Size: 6,850 Square Feet
- Dimensions: 50 x 137
Details
- Parcel number: 1505210000020070
Construction
Type & style
- Home type: SingleFamily
- Architectural style: Ranch
- Property subtype: Single Family Residence
Materials
- Foundation: Slab
Condition
- New construction: No
- Year built: 2013
Utilities & green energy
- Sewer: Public Sewer
- Water: Public
Community & HOA
Community
- Features: Curbs
- Subdivision: Clayton Cove
HOA
- Has HOA: Yes
- HOA fee: $300 annually
- HOA name: Elite Property Management
Location
- Region: Madison
Financial & listing details
- Price per square foot: $177/sqft
- Tax assessed value: $266,100
- Annual tax amount: $1,496
- Date on market: 7/10/2026
Estimated market value
Not available
Estimated sales range
Not available
Not available
Price history
| Date | Event | Price |
|---|---|---|
| 9/15/2026 | Price change | $314,900-0.9%$177/sqft |
Source:  ValleyMLS #21923268 Report a problem ValleyMLS #21923268 Report a problem | ||
| 8/26/2026 | Price change | $317,900-1.5%$178/sqft |
Source: ValleyMLS #21923268 Report a problem | ||
| 7/23/2026 | Price change | $322,900-0.6%$181/sqft |
Source: ValleyMLS #21923268 Report a problem | ||
| 7/10/2026 | Listed for sale | $324,900+8.3%$182/sqft |
Source: ValleyMLS #21923268 Report a problem | ||
| 4/17/2026 | Listing removed | $299,900$168/sqft |
Source: ValleyMLS #21901540 Report a problem | ||
| 3/13/2026 | Price change | $299,900-5.4%$168/sqft |
Source: ValleyMLS #21901540 Report a problem | ||
| 1/15/2026 | Price change | $317,000-0.9%$178/sqft |
Source: ValleyMLS #21901540 Report a problem | ||
| 10/16/2025 | Listed for sale | $320,000+6.7%$180/sqft |
Source: ValleyMLS #21901540 Report a problem | ||
| 5/13/2022 | Sold | $300,000+3.5%$168/sqft |
Source: ValleyMLS #1805228 Report a problem | ||
| 4/14/2022 | Pending sale | $289,900$163/sqft |
Source: ValleyMLS #1805228 Report a problem | ||
| 4/11/2022 | Listed for sale | $289,900+70.6%$163/sqft |
Source: ValleyMLS #1805228 Report a problem | ||
| 9/3/2018 | Listing removed | $1,375$1/sqft |
Source: Lampiasi Real Estate #1101716 Report a problem | ||
| 8/24/2018 | Listed for rent | $1,375$1/sqft |
Source: Lampiasi Real Estate #1101716 Report a problem | ||
| 5/25/2018 | Sold | $169,900$95/sqft |
Source: ValleyMLS #1092052 Report a problem | ||
| 4/21/2018 | Listed for sale | $169,900$95/sqft |
Source: Capstone Realty #1092052 Report a problem | ||
Public tax history
| Year | Property taxes | Tax assessment |
|---|---|---|
| 2025 | $1,496 +3% | $26,620 +2.9% |
| 2024 | $1,453 +3% | $25,880 +2.9% |
| 2023 | $1,410 -44.8% | $25,140 -42.9% |
| 2022 | $2,553 +14.2% | $44,020 +14.2% |
| 2021 | $2,236 +10.7% | $38,560 +10.7% |
| 2020 | $2,020 +2.8% | $34,820 +2.8% |
| 2019 | $1,965 | $33,880 +114.7% |
| 2018 | $1,965 +154.5% | $15,780 +11.6% |
| 2017 | $772 | $14,140 |
| 2016 | $772 | $14,140 |
| 2015 | $772 -2.3% | $14,140 -2.2% |
| 2014 | $791 | $14,460 |
Find assessor info on the county website
Monthly payment
Est. payment
Payment breakdown
Explore the cost of this home by adjusting the details. Changes won't be saved.Climate risks
Neighborhood: 35757
Nearby schools
Schools provided by the listing agent
- Elementary: Providence Elementary
- Middle: Williams
- High: Columbia High
Source: ValleyMLS. This data may not be complete. We recommend contacting the local school district to confirm school assignments for this home.
Similar homes
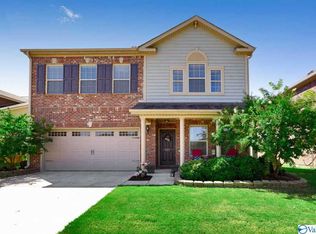
- $327,9004 bd2 ba1.9k sqft627 Summer Cove Cir NW, Madison, AL 35757For Sale
 MLS ID #21927560, Amir Samadani. ValleyMLS
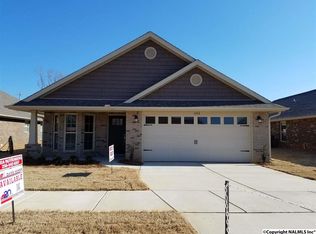
 - $310,0003 bd2 ba1.9k sqft107 Fourstar Ln NW, Madison, AL 35757For Sale
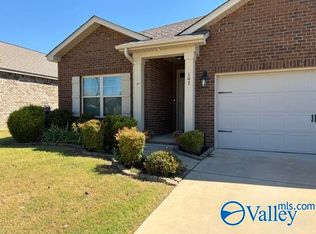 MLS ID #21930454, Rodney White. ValleyMLS
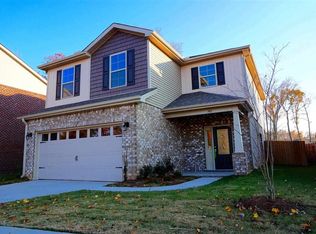
 - $334,5004 bd3 ba1.9k sqft330 Yogi Ct, Madison, AL 35757For Sale
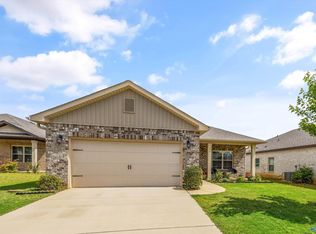 MLS ID #21919778, Cathie Tate. ValleyMLS
 - $365,0004 bd3 ba2.2k sqft213 N Mossy Creek Cir NW, Madison, AL 35757For Sale
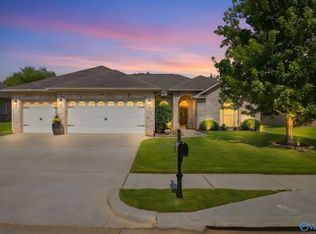 MLS ID #21928731, Kathy Passon. ValleyMLS
