Welcome to Magnolia Springs! This 4-bedroom, 2-bath plus study sits on a quiet cul-de-sac with an open floor plan, vaulted great room, gas fireplace, and wood laminate floors. The split-bedroom design includes an owner’s suite with jetted tub, separate shower, and dual vanity. Updated paint and carpet make it move-in ready. Relax on the covered back porch or enjoy neighborhood amenities—clubhouse, pool, playground, and walking trails. A perfect blend of comfort, style, and community living!
Sold for $310,000
$310,000
99 Coldsprings Dr, Harvest, AL 35749
4beds
2,183sqft
Single Family Residence
Built in 2008
0.32 Acres Lot
$336,300 Zestimate®
$142/sqft
$2,126 Estimated rent
Home value
$336,300
$319,000 - $353,000
$2,126/mo
Zestimate® history
Owner options
List your home for rent
$2,126/mo
Rent Zestimate®
Find your next renter with Zillow Rental Manager. Plus, with online applications, you can quickly screen prospective tenants – for free.
$2,126/mo
Rent Zestimate®
Refinance and save
$2,260/mo
Est. payment
Refinancing to a lower rate could help reduce your monthly payments and save thousands over the life of the loan.
$2,260/mo
Est. payment
Explore your selling options
Work with a Zillow partner agent
Leverage their expertise and Zillow's premium Showcase listings to get your home seen by more buyers.
Get startedList with your own agent
Get your home in front of millions of buyers by listing it on Zillow.
Learn how to do itSell it yourself
Take full control of how buyers see your home on Zillow by listing For Sale by Owner (FSBO).
List your homeWhat's special
Zillow last checked:
Listing updated:
Listed by:
Chris Hulser-Hoover 256-682-9389,
RE/MAX Unlimited
Bought with:
Angela Grisham, 104098
ag Real Estate
Source: ValleyMLS,MLS#: 21903254
Facts & features
Interior
Bedrooms & bathrooms
- Bedrooms: 4
- Bathrooms: 2
- Full bathrooms: 2
Rooms
- Room types: Foyer, Master Bedroom, Living Room, Bedroom 2, Dining Room, Bedroom 3, Kitchen, Bedroom 4, Breakfast, Office/Study, Laundry, Master Bathroom
Primary bedroom
- Features: Ceiling Fan(s), Carpet, Isolate, Smooth Ceiling, Window Cov, Walk-In Closet(s), Walk in Closet 2
- Level: First
- Area: 234
- Dimensions: 18 x 13
Bedroom 2
- Features: Ceiling Fan(s), Carpet, Smooth Ceiling, Window Cov
- Level: First
- Area: 143
- Dimensions: 13 x 11
Bedroom 3
- Features: Ceiling Fan(s), Carpet, Smooth Ceiling, Window Cov
- Level: First
- Area: 121
- Dimensions: 11 x 11
Bedroom 4
- Features: Ceiling Fan(s), Carpet, Smooth Ceiling, Window Cov
- Level: First
- Area: 121
- Dimensions: 11 x 11
Primary bathroom
- Features: Double Vanity, Smooth Ceiling, Vinyl
- Level: First
Dining room
- Features: Laminate Floor, Smooth Ceiling, Window Cov
- Level: First
- Area: 120
- Dimensions: 12 x 10
Kitchen
- Features: 12’ Ceiling, Eat-in Kitchen, Laminate Floor, Pantry, Smooth Ceiling, Vaulted Ceiling(s)
- Level: First
- Area: 120
- Dimensions: 12 x 10
Living room
- Features: 12’ Ceiling, Ceiling Fan(s), Fireplace, Laminate Floor, Recessed Lighting, Smooth Ceiling, Vaulted Ceiling(s), Window Cov
- Level: First
- Area: 300
- Dimensions: 20 x 15
Office
- Features: Laminate Floor, Smooth Ceiling, Window Cov
- Level: First
- Area: 120
- Dimensions: 12 x 10
Laundry room
- Features: Smooth Ceiling, Vinyl
- Level: First
- Area: 50
- Dimensions: 10 x 5
Heating
- Central 1
Cooling
- Central 1
Appliances
- Included: Range, Dishwasher, Microwave, Refrigerator, Disposal, Electric Water Heater
Features
- Open Floorplan
- Has basement: No
- Number of fireplaces: 1
- Fireplace features: Gas Log, One
Interior area
- Total interior livable area: 2,183 sqft
Property
Parking
- Parking features: Garage-Two Car, Garage-Attached, Garage Door Opener, Garage Faces Front, Driveway-Concrete
Features
- Levels: One
- Stories: 1
- Patio & porch: Covered Porch, Front Porch
- Exterior features: Curb/Gutters, Sidewalk
Lot
- Size: 0.32 Acres
Details
- Parcel number: 1503073002035000
Construction
Type & style
- Home type: SingleFamily
- Architectural style: Ranch
- Property subtype: Single Family Residence
Materials
- Foundation: Slab
Condition
- New construction: No
- Year built: 2008
Utilities & green energy
- Sewer: Public Sewer
- Water: Public
Community & HOA
Community
- Features: Curbs
- Subdivision: Magnolia Springs
HOA
- Has HOA: Yes
- HOA fee: $450 annually
- HOA name: Magnolia Springs
Location
- Region: Harvest
Financial & listing details
- Price per square foot: $142/sqft
- Tax assessed value: $334,400
- Annual tax amount: $2,300
- Date on market: 12/3/2025
Price history
| Date | Event | Price |
|---|---|---|
| 11/19/2025 | Sold | $310,000-3.1%$142/sqft |
Source:  ValleyMLS #21903254 Report a problem ValleyMLS #21903254 Report a problem | ||
| 11/6/2025 | Pending sale | $319,900$147/sqft |
Source: ValleyMLS #21903254 Report a problem | ||
| 11/4/2025 | Listing removed | $319,900$147/sqft |
Source: ValleyMLS #21897155 Report a problem | ||
| 10/18/2025 | Pending sale | $319,900$147/sqft |
Source: ValleyMLS #21897155 Report a problem | ||
| 10/1/2025 | Price change | $319,900-3%$147/sqft |
Source: ValleyMLS #21897155 Report a problem | ||
| 8/20/2025 | Listed for sale | $329,900+59.4%$151/sqft |
Source: ValleyMLS #21897155 Report a problem | ||
| 8/15/2019 | Sold | $207,000-1.4%$95/sqft |
Source: ValleyMLS #1124348 Report a problem | ||
| 7/25/2019 | Listed for sale | $209,900$96/sqft |
Source: RE/MAX Unlimited #1124348 Report a problem | ||
| 8/1/2017 | Listing removed | $1,395$1/sqft |
Source: Maxwell Houses Realty #1074568 Report a problem | ||
| 7/22/2017 | Listed for rent | $1,395$1/sqft |
Source: Maxwell Houses Property Mgmt #1074568 Report a problem | ||
Public tax history
| Year | Property taxes | Tax assessment |
|---|---|---|
| 2025 | $2,300 +7% | $63,960 +7% |
| 2024 | $2,149 | $59,780 |
| 2023 | $2,149 +11.5% | $59,780 +11.7% |
| 2022 | $1,927 +23.3% | $53,520 +23.5% |
| 2021 | $1,563 +14.8% | $43,320 +14.6% |
| 2020 | $1,362 | $37,800 |
| 2019 | $1,362 | $37,800 +3.7% |
| 2018 | $1,362 +3.8% | $36,440 |
| 2017 | $1,312 | $36,440 |
| 2016 | $1,312 | $36,440 +99.8% |
| 2015 | $1,312 +109.5% | $18,240 -2.6% |
| 2014 | $626 | $18,720 |
| 2013 | -- | $18,720 |
| 2012 | -- | $18,720 |
| 2011 | -- | $18,720 |
Find assessor info on the county website
Neighborhood: 35749
Nearby homes
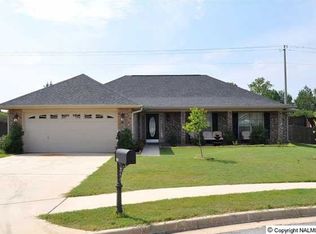
- $291,2004 bd2 ba1.7k sqft101 Coldsprings Dr, Harvest, AL 35749Off Market
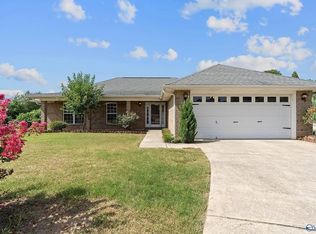
- $285,0004 bd2 ba1.8k sqft97 Coldsprings Dr, Harvest, AL 35749Sold
- $329,500-- bd1 ba2.2k sqft103 Coldsprings Dr, Harvest, AL 35749Off Market
- $418,2004 bd3 ba3k sqft306 Bob G Hughes Blvd, Harvest, AL 35749Off Market

- $424,0004 bd3 ba3k sqft98 Coldsprings Dr, Harvest, AL 35749Off Market
- $399,1005 bd3 ba2.7k sqft304 Bob G Hughes Blvd, Harvest, AL 35749Off Market
- $330,0004 bd2 ba2k sqft100 Coldsprings Dr, Harvest, AL 35749Sold
- $311,9003 bd2 ba1.9k sqft105 Coldsprings Dr, Harvest, AL 35749Off Market
Nearby schools
GreatSchools rating
- 9/10Endeavor Elementary SchoolGrades: PK-5Distance: 0.2 mi
- 10/10Monrovia Middle SchoolGrades: 6-8Distance: 3.9 mi
- 7/10Sparkman High SchoolGrades: 9-12Distance: 4.9 mi
Schools provided by the listing agent
- Elementary: Endeavor Elementary
- Middle: Monrovia
- High: Sparkman
Source: ValleyMLS. This data may not be complete. We recommend contacting the local school district to confirm school assignments for this home.
Get a cash offer in 3 minutes
Find out how much your home could sell for in as little as 3 minutes with a no-obligation cash offer.
Estimated market value
$336,300
Get a cash offer in 3 minutes
Find out how much your home could sell for in as little as 3 minutes with a no-obligation cash offer.
Estimated market value
$336,300
- Alabama
- Madison County
- Harvest
- 35749
- 99 Coldsprings Dr
Nearby cities
Nearby zip codes
Other Harvest Topics
