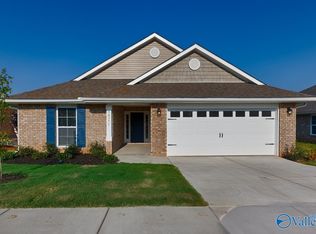
Welcome to this Charming Home in Harvest, AL! This beautiful 4 bedroom, 2 bathroom home offers easy single-level living with an inviting and functional layout perfect for families or anyone looking for space and natural beauty! Features include blinds, vaulted ceilings, ceiling fans, Granite Kitchen Countertops, and stainless steel appliances. Enjoy a private serene backyard oasis with a beautiful scenery lined with mature trees and blackberry bushes! The neighborhood features a lovely walking trail and a community playground with a cute gazebo. Conveniently located with quick access to Huntsville, Madison, and Athens! USDA financing with 0% down payment eligible!
For sale
Price cut: $1K (6/11)
$334,000
14275 Wildflower Dr, Harvest, AL 35749
4beds
1,820sqft
:
Get pre-qualified$2,138/mo
Single Family Residence
Built in ----
-- sqft lot
$-- Zestimate®
$184/sqft
$33/mo HOA
What's special
Easy single-level livingInviting and functional layoutStainless steel appliancesVaulted ceilingsGranite kitchen countertopsCeiling fansPrivate serene backyard oasis
- 79 days |
- 42 |
- 4 |
Zillow last checked:
Listing updated:
Listed by:
Alma Horta 256-479-2566,
Coldwell Banker CK Mann Realty
Source: ValleyMLS,MLS#: 21918611
Facts & features
Interior
Bedrooms & bathrooms
- Bedrooms: 4
- Bathrooms: 2
- Full bathrooms: 2
Rooms
- Room types: Master Bedroom, Living Room, Bedroom 2, Bedroom 3, Kitchen, Bedroom 4
Primary bedroom
- Features: Ceiling Fan(s), Carpet, Tray Ceiling(s), Walk-In Closet(s)
- Level: First
- Area: 180
- Dimensions: 15 x 12
Bedroom 2
- Features: Ceiling Fan(s), Carpet
- Level: First
- Area: 110
- Dimensions: 10 x 11
Bedroom 3
- Features: Ceiling Fan(s), Carpet
- Level: First
- Area: 99
- Dimensions: 9 x 11
Bedroom 4
- Level: First
- Area: 132
- Dimensions: 12 x 11
Kitchen
- Features: Granite Counters, Pantry, LVP
- Level: First
- Area: 221
- Dimensions: 13 x 17
Living room
- Features: Ceiling Fan(s), LVP
- Level: First
- Area: 299
- Dimensions: 23 x 13
Heating
- Central 1, Electric
Cooling
- Central 1, Electric
Features
- Has basement: No
- Fireplace features: See Remarks
Interior area
- Total interior livable area: 1,820 sqft
Property
Parking
- Parking features: Garage-Two Car, Driveway-Concrete
Features
- Levels: One
- Stories: 1
- Exterior features: Curb/Gutters
Details
- Parcel number: 0906230001066.000
Construction
Type & style
- Home type: SingleFamily
- Architectural style: Ranch
- Property subtype: Single Family Residence
Materials
- Foundation: Slab
Condition
- New construction: No
Details
- Builder name: ADAMS HOMES LLC
Utilities & green energy
- Sewer: Private Sewer
Community & HOA
Community
- Features: Curbs, Playground
- Subdivision: Capshaw Grove
HOA
- Has HOA: Yes
- HOA fee: $400 annually
- HOA name: Elite Housing
Location
- Region: Harvest
Financial & listing details
- Price per square foot: $184/sqft
- Tax assessed value: $303,600
- Annual tax amount: $1,822
- Date on market: 5/20/2026
Estimated market value
Not available
Estimated sales range
Not available
Not available
Price history
| Date | Event | Price |
|---|---|---|
| 6/11/2026 | Price change | $334,000-0.3%$184/sqft |
Source:  ValleyMLS #21918611 Report a problem ValleyMLS #21918611 Report a problem | ||
| 5/20/2026 | Listed for sale | $335,000+4.4%$184/sqft |
Source: ValleyMLS #21918611 Report a problem | ||
| 10/28/2022 | Sold | $320,906-0.6%$176/sqft |
Source: ValleyMLS #1814224 Report a problem | ||
| 9/28/2022 | Pending sale | $322,806$177/sqft |
Source: ValleyMLS #1814224 Report a problem | ||
| 7/23/2022 | Listed for sale | $322,806$177/sqft |
Source: ValleyMLS #1814224 Report a problem | ||
Public tax history
| Year | Property taxes | Tax assessment |
|---|---|---|
| 2025 | $1,822 +1.3% | $60,720 +1.3% |
| 2024 | $1,798 +43.1% | $59,920 +43.1% |
| 2023 | $1,256 | $41,860 |
Find assessor info on the county website
Monthly payment
Est. payment
Payment breakdown
Explore the cost of this home by adjusting the details. Changes won't be saved.Climate risks
Neighborhood: 35749
Nearby schools
GreatSchools rating
- 10/10Creekside Primary SchoolGrades: PK-2Distance: 2 mi
- 6/10East Limestone High SchoolGrades: 6-12Distance: 1.8 mi
- 10/10Creekside Elementary SchoolGrades: 3-5Distance: 2.1 mi
Schools provided by the listing agent
- Elementary: Creekside Elementary
- Middle: East Limestone
- High: East Limestone
Source: ValleyMLS. This data may not be complete. We recommend contacting the local school district to confirm school assignments for this home.
- $302,1764 bd2 ba1.6k sqft14290 Wildflower Dr, Harvest, AL 35749New Construction

- $293,7064 bd2 ba1.6k sqft14302 Wildflower Dr, Harvest, AL 35749Sold
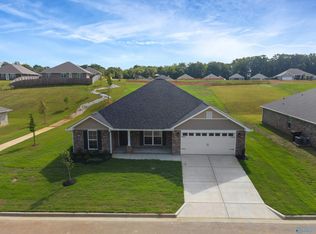
- $302,4284 bd2 ba1.9k sqft14316 Wildflower Dr, Harvest, AL 35749Sold
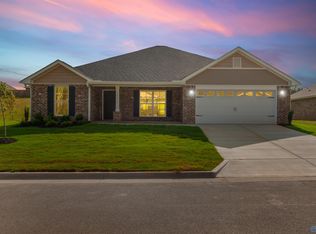
- $314,7554 bd2 ba1.9k sqft14211 Wildflower Dr, Harvest, AL 35749New Construction
- $338,2504 bd3 ba2.3k sqft14131 Creekwater Ct, Harvest, AL 35749New Construction
- $320,0004 bd2 ba2.2k sqft14338 Wildflower Dr, Harvest, AL 35749Sold
- $251,600-- bd-- ba-- sqft29047 Nature Trail Dr, Harvest, AL 35749Off Market
- $310,0004 bd2 ba2.2k sqft14354 Wildflower Dr, Harvest, AL 35749Sold
A local agent can set up tours, give advice and negotiate with sellers.
A local lender can help you make sure your offer is ready when you are.
Similar homes
- $339,9004 bd3 ba2.3k sqft14144 Creekwater Ct, Harvest, AL 35749For Sale
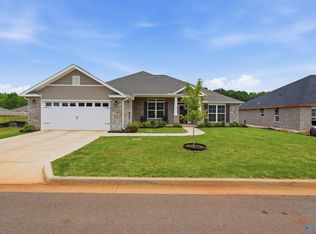 MLS ID #21923028, Shana Leeth. ValleyMLS
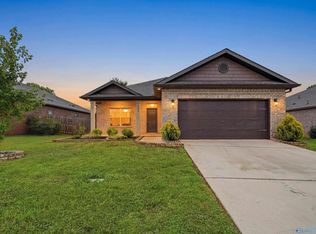
 - $340,0594 bd3 ba1.9k sqft210 Poplar Hollow Dr, Harvest, AL 35749For Sale
 MLS ID #21922078, Yadi Herrera. ValleyMLS
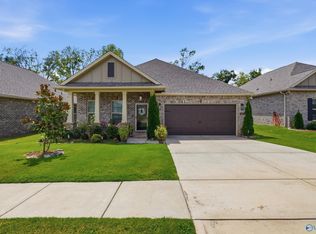
 - $365,0004 bd2 ba2.1k sqft15759 Mizewell Ln, Harvest, AL 35749For Sale
 MLS ID #21924658, Kira Parker. ValleyMLS
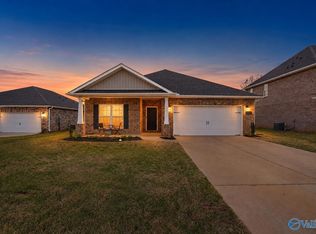
 - $335,0004 bd3 ba2.1k sqft29540 Canoe Cir NW, Harvest, AL 35749For Sale
 MLS ID #21914020, Toney Parker. ValleyMLS
 - $345,0004 bd3 ba2k sqft116 Branch Creek Dr, Harvest, AL 35749For SaleMLS ID #21921278, James Lawlor. ValleyMLS
- $345,0004 bd3 ba2.1k sqft26484 Riparian Dr, Athens, AL 35613For SaleMLS ID #21925758, Karen Harrison. ValleyMLS
- $345,0004 bd2 ba2k sqft270 Fenrose Dr, Harvest, AL 35749For SaleMLS ID #21921105, Erin James. ValleyMLS
- $334,5004 bd3 ba1.9k sqft330 Yogi Ct, Madison, AL 35757For SaleMLS ID #21919778, Cathie Tate. ValleyMLS
- $295,0003 bd2 ba1.5k sqft146 Oak Fletcher Dr, Harvest, AL 35749For SaleMLS ID #21919391, Sandy Bazzano. ValleyMLS
- $335,0004 bd2 ba1.9k sqft201 Ashbrook Cir, Harvest, AL 35749For SaleMLS ID #21907410, B J Latham. ValleyMLS
- from $359,9003 bd2 ba1.9k sqftThe Winchester Plan, Riverstone At Monrovia, Harvest, AL 35749New ConstructionLegacy Homes Alabama
- $349,9004 bd3 ba2.3k sqft26960 Mill Creek Dr, Athens, AL 35613For SaleMLS ID #21924779, Brian May. ValleyMLS
- $349,9003 bd2 ba2.3k sqft143 Holly Fern Dr, Harvest, AL 35749For SaleMLS ID #21920818, Leena Jacobs. ValleyMLS
- $375,0003 bd2 ba2.3k sqft161 Flintridge Dr, Harvest, AL 35749For SaleMLS ID #21924929, Jennifer Rose. ValleyMLS
- $300,0004 bd2 ba1.6k sqft12890 Quartz Cir, Madison, AL 35756For SaleMLS ID #21920109, John Evans. ValleyMLS
- $299,9004 bd2 ba1.8k sqft25020 Delilah Cir, Athens, AL 35613For SaleMLS ID #529512, Tiffany P Pack. Strategic MLS Alliance
- $400,0003 bd3 ba2.2k sqft29216 Crawfish Dr NW, Harvest, AL 35749For SaleMLS ID #21925287, Kynan Donovan. ValleyMLS
- $312,5003 bd3 ba2.1k sqft128 Holly Fern Dr, Harvest, AL 35749For SaleMLS ID #21920971, Kyle Starnes. ValleyMLS
- $320,0004 bd3 ba2.1k sqft16560 Demi Dr, Athens, AL 35613For SaleMLS ID #21911691, Jeff Davidson. ValleyMLS
- $329,0004 bd2 ba1.8k sqft17232 Calcite Dr, Athens, AL 35613For SaleMLS ID #21911343, Benjamin Waye. ValleyMLS
