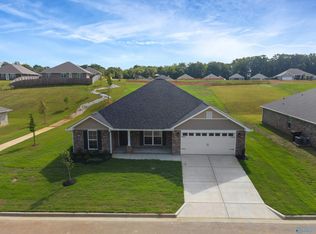
Discover this beautiful 4-bedroom, 2-bathroom home, perfect for modern living. The gourmet kitchen boasts stunning granite countertops and ample cabinetry, making meal preparation a joy. Retreat to the generously sized bedrooms for relaxation, while the bathrooms offer contemporary finishes. Enjoy outdoor living in the backyard, ideal for gatherings or quiet evenings. Conveniently located near schools and amenities, this home blends comfort with style—an excellent choice for families and professionals alike.
New construction
Price increase: $1.2K (6/25)
$304,063
14302 Wildflower Dr, Harvest, AL 35749
4beds
1,820sqft
:
Get pre-qualified$1,969/mo
Single Family Residence
Built in ----
10,454 Square Feet Lot
$-- Zestimate®
$167/sqft
$33/mo HOA
What's special
Generously sized bedroomsGourmet kitchenAmple cabinetryStunning granite countertops
- 56 days |
- 28 |
- 2 |
Zillow last checked:
Listing updated:
Listed by:
Crystal Johnson 256-509-4106,
Adams Homes LLC,
Jasmine Jones 256-558-6547,
Adams Homes LLC
Source: ValleyMLS,MLS#: 21919407
Facts & features
Interior
Bedrooms & bathrooms
- Bedrooms: 4
- Bathrooms: 2
- Full bathrooms: 2
Rooms
- Room types: Foyer, Master Bedroom, Living Room, Bedroom 2, Dining Room, Bedroom 3, Kitchen, Bedroom 4, Family Room, Breakfast, Breakfast Room, Master Bathroom
Primary bedroom
- Features: Ceiling Fan(s), Carpet, Double Vanity, Tray Ceiling(s), Vinyl, Walk-In Closet(s)
- Level: First
- Area: 180
- Dimensions: 15 x 12
Bedroom 2
- Features: Carpet, Smooth Ceiling
- Level: First
- Area: 110
- Dimensions: 10 x 11
Bedroom 3
- Features: Carpet, Smooth Ceiling
- Level: First
- Area: 99
- Dimensions: 9 x 11
Bedroom 4
- Features: Carpet, Smooth Ceiling
- Level: First
- Area: 132
- Dimensions: 12 x 11
Primary bathroom
- Features: Double Vanity, Smooth Ceiling, Vinyl
Bathroom 1
- Features: Double Vanity, Smooth Ceiling, Vinyl
Dining room
- Features: Smooth Ceiling, LVP
- Level: First
- Area: 120
- Dimensions: 10 x 12
Family room
- Features: 10’ + Ceiling, Ceiling Fan(s), Carpet
- Level: First
- Area: 299
- Dimensions: 23 x 13
Kitchen
- Features: Eat-in Kitchen, Granite Counters, Pantry, LVP
- Level: First
- Area: 221
- Dimensions: 13 x 17
Heating
- Central 1, Electric
Cooling
- Central 1, Electric
Appliances
- Included: Range, Microwave, Electric Water Heater
Features
- Has basement: No
- Has fireplace: No
- Fireplace features: None
Interior area
- Total interior livable area: 1,820 sqft
Property
Parking
- Parking features: Garage-Two Car, Garage-Attached, Garage Faces Front
Features
- Levels: One
- Stories: 1
- Patio & porch: Covered Patio, Covered Porch
Lot
- Size: 10,454 Square Feet
Construction
Type & style
- Home type: SingleFamily
- Architectural style: Ranch
- Property subtype: Single Family Residence
Materials
- Foundation: Slab
Condition
- New Construction
- New construction: Yes
Details
- Builder name: ADAMS HOMES LLC
Utilities & green energy
- Sewer: Private Sewer
Community & HOA
Community
- Subdivision: Capshaw Grove
HOA
- Has HOA: Yes
- Amenities included: Common Grounds
- Services included: Common Grounds
- HOA fee: $400 annually
- HOA name: Elite Housing Mgmt
Location
- Region: Harvest
Financial & listing details
- Price per square foot: $167/sqft
- Date on market: 5/29/2026
Estimated market value
Not available
Estimated sales range
Not available
Not available
Price history
| Date | Event | Price |
|---|---|---|
| 6/25/2026 | Price change | $304,063+0.4%$167/sqft |
Source:  ValleyMLS #21919407 Report a problem ValleyMLS #21919407 Report a problem | ||
| 5/29/2026 | Listed for sale | $302,863+3.1%$166/sqft |
Source: ValleyMLS #21919407 Report a problem | ||
| 3/7/2025 | Sold | $293,706+7.3%$161/sqft |
Source: ValleyMLS #21865112 Report a problem | ||
| 2/1/2025 | Pending sale | $273,806$150/sqft |
Source: ValleyMLS #21865112 Report a problem | ||
| 11/25/2024 | Price change | $273,806-6.8%$150/sqft |
Source: ValleyMLS #21865112 Report a problem | ||
| 10/21/2024 | Price change | $293,806+3.5%$161/sqft |
Source: ValleyMLS #21865112 Report a problem | ||
| 9/4/2024 | Price change | $283,806-3.4%$156/sqft |
Source: ValleyMLS #21865112 Report a problem | ||
| 8/20/2024 | Price change | $293,806+1.7%$161/sqft |
Source: ValleyMLS #21865112 Report a problem | ||
| 8/9/2024 | Price change | $288,806-1.7%$159/sqft |
Source: ValleyMLS #21865112 Report a problem | ||
| 7/5/2024 | Listed for sale | $293,806$161/sqft |
Source: ValleyMLS #21865112 Report a problem | ||
Public tax history
Tax history is unavailable.
Monthly payment
Est. payment
Payment breakdown
Explore the cost of this home by adjusting the details. Changes won't be saved.Climate risks
Neighborhood: 35749
Nearby schools
GreatSchools rating
- 10/10Creekside Primary SchoolGrades: PK-2Distance: 2 mi
- 6/10East Limestone High SchoolGrades: 6-12Distance: 1.8 mi
- 10/10Creekside Elementary SchoolGrades: 3-5Distance: 2 mi
Schools provided by the listing agent
- Elementary: Creekside Elementary
- Middle: East Limestone
- High: East Limestone
Source: ValleyMLS. This data may not be complete. We recommend contacting the local school district to confirm school assignments for this home.
- $302,1764 bd2 ba1.6k sqft14290 Wildflower Dr, Harvest, AL 35749New Construction

- $302,4284 bd2 ba1.9k sqft14316 Wildflower Dr, Harvest, AL 35749Sold
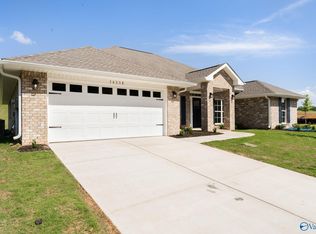
- $320,0004 bd2 ba2.2k sqft14338 Wildflower Dr, Harvest, AL 35749Sold
- $334,0004 bd2 ba1.8k sqft14275 Wildflower Dr, Harvest, AL 35749For Sale

- $338,2504 bd3 ba2.3k sqft14131 Creekwater Ct, Harvest, AL 35749New Construction
- $310,0004 bd2 ba2.2k sqft14354 Wildflower Dr, Harvest, AL 35749Sold
- $317,5004 bd2 ba1.9k sqft14303 Lavender Ct, Harvest, AL 35749Sold
- $273,9044 bd2 ba1.6k sqft14315 Lavender Ct, Harvest, AL 35749Sold
A local agent can set up tours, give advice and negotiate with sellers.
A local lender can help you make sure your offer is ready when you are.
Similar homes
- $301,0634 bd2 ba1.8k sqft14152 Wildflower Dr, Harvest, AL 35749New Construction
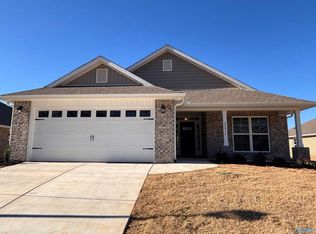 MLS ID #21919406, Crystal Johnson. ValleyMLS
 - $302,1764 bd2 ba1.6k sqft14290 Wildflower Dr, Harvest, AL 35749New ConstructionMLS ID #21895333, Crystal Johnson. ValleyMLS
- $325,8664 bd3 ba2.2k sqft14098 Wildflower Dr, Harvest, AL 35749New Construction
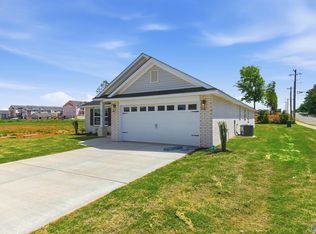 MLS ID #21918450, Crystal Johnson. ValleyMLS
 - $321,8664 bd3 ba2.2k sqft14084 Wildflower Dr, Harvest, AL 35749New ConstructionMLS ID #21913346, Crystal Johnson. ValleyMLS
- $338,2504 bd3 ba2.3k sqft14131 Creekwater Ct, Harvest, AL 35749New ConstructionMLS ID #21918060, Crystal Johnson. ValleyMLS
- $282,1503 bd2 ba1.5k sqft28931 Nature Trail Dr, Harvest, AL 35749New ConstructionMLS ID #21917813, Crystal Johnson. ValleyMLS
- $284,4933 bd2 ba1.5k sqft28803 Nature Trail Dr, Limestone, AL 35749New ConstructionMLS ID #21912692, Crystal Johnson. ValleyMLS
- $281,4933 bd2 ba1.5k sqft28919 Nature Trail Dr, Harvest, AL 35749New ConstructionMLS ID #21913177, Crystal Johnson. ValleyMLS
- $348,2504 bd3 ba2.3k sqft28930 Nature Trail Dr, Harvest, AL 35749New ConstructionMLS ID #21918066, Crystal Johnson. ValleyMLS
- $310,0004 bd2 ba1.8k sqft122 Sunlit Grove Dr, Harvest, AL 35749For SaleMLS ID #21923832, Gina Barlow. ValleyMLS
- $352,1154 bd3 ba2.5k sqft14132 Creekwater Ct, Harvest, AL 35749New ConstructionMLS ID #21918452, Crystal Johnson. ValleyMLS
- $284,9003 bd2 ba1.7k sqft28058 Caperton Dr, Harvest, AL 35749New ConstructionValleyMLS
- $295,0003 bd2 ba1.5k sqft146 Oak Fletcher Dr, Harvest, AL 35749For SaleMLS ID #21919391, Sandy Bazzano. ValleyMLS
- $264,9003 bd2 ba1.7k sqft11113 Ravenel Dr, Harvest, AL 35749For SaleMLS ID #1815297, Chapman Olive. ValleyMLS
- $335,0004 bd2 ba1.9k sqft105 Dace Ct, Harvest, AL 35749For SaleMLS ID #21920483, Calvin Rhodes. ValleyMLS
- $322,1654 bd3 ba2.2k sqft134 Trestle Point Dr, Harvest, AL 35749New ConstructionValleyMLS
- $309,9003 bd2 ba1.9k sqft146 Virtue Way, Harvest, AL 35749New ConstructionValleyMLS
- $354,9003 bd3 ba2.2k sqft29649 Limestone Creek Way, Harvest, AL 35749New ConstructionValleyMLS
- $279,9004 bd3 ba2k sqftThe Coleman Harvest Moon Dr, Harvest, AL 35749For SaleMLS ID #21906052, Lisa Jane Matteson. ValleyMLS
- $299,0004 bd2 ba2.3k sqft24848 Delilah Cir, Athens, AL 35613For SaleMLS ID #21913438, Rosemary Gwin. ValleyMLS
