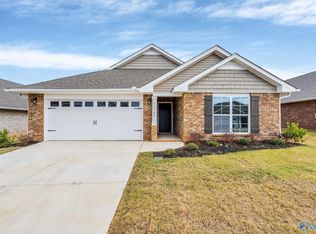
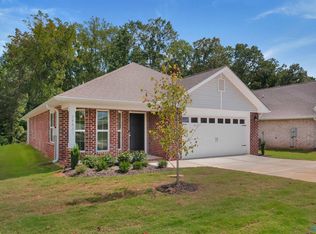
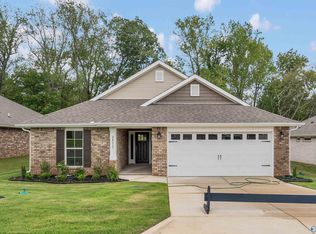
This beautiful 1525 sq ft home includes an oversized family room and an open concept. The kitchen has plenty of cabinets, including extra lower ones in the island. There is a dedicated dining area that, along with the great room, features vaulted 10-ft ceilings that really open up the space! The ample owner's suite offers a walk-in closet, dual vanity sinks, a garden tub and separate shower. EXCELLENT 1-2-10 Warranties!
New construction
Price increase: $2.6K (7/21)
$284,493
28803 Nature Trail Dr, Limestone, AL 35749
3beds
1,525sqft
Single Family Residence
Built in ----
0.25 Acres Lot
$-- Zestimate®
$187/sqft
$33/mo HOA
What's special
Dedicated dining areaGarden tubWalk-in closetDual vanity sinksOpen conceptOversized family roomSeparate shower
- 202 days
- 45
- 3
Zillow last checked:
Listing updated:
Listed by:
Jasmine Jones 256-558-6547,
Adams Homes LLC,
Jasmine Jones 256-558-6547,
Adams Homes LLC
Source: ValleyMLS,MLS#: 21912692
Facts & features
Interior
Bedrooms & bathrooms
- Bedrooms: 3
- Bathrooms: 2
- Full bathrooms: 2
Rooms
- Room types: Foyer, Master Bedroom, Bedroom 2, Dining Room, Bedroom 3, Kitchen, Family Room
Primary bedroom
- Features: Ceiling Fan(s), Carpet, Double Vanity, Granite Counters, Tray Ceiling(s), Vinyl, Walk-In Closet(s)
- Level: First
- Area: 192
- Dimensions: 12 x 16
Bedroom 2
- Features: Carpet, Smooth Ceiling
- Level: First
- Area: 130
- Dimensions: 10 x 13
Bedroom 3
- Features: Carpet, Smooth Ceiling
- Level: First
- Area: 130
- Dimensions: 10 x 13
Dining room
- Features: Smooth Ceiling, Vaulted Ceiling(s), Vinyl
- Level: First
- Area: 140
- Dimensions: 10 x 14
Family room
- Features: 10’ + Ceiling, Ceiling Fan(s), Carpet, Smooth Ceiling, Vaulted Ceiling(s)
- Level: First
- Area: 294
- Dimensions: 14 x 21
Kitchen
- Features: 10’ + Ceiling, Granite Counters, Kitchen Island, Pantry, Vaulted Ceiling(s), Vinyl
- Level: First
- Area: 130
- Dimensions: 10 x 13
Heating
- Central 1
Cooling
- Central 1
Appliances
- Included: Range, Dishwasher, Microwave, Electric Water Heater
Features
- Open Floorplan
- Has basement: No
- Has fireplace: No
- Fireplace features: None
Interior area
- Total interior livable area: 1,525 sqft
Property
Parking
- Parking features: Garage-Two Car, Garage-Attached, Driveway-Concrete
Features
- Levels: One
- Stories: 1
Lot
- Size: 0.25 Acres
Construction
Type & style
- Home type: SingleFamily
- Architectural style: Ranch
- Property subtype: Single Family Residence
Materials
- Foundation: Slab
Condition
- New Construction
- New construction: Yes
Details
- Builder name: ADAMS HOMES LLC
Utilities & green energy
- Sewer: Private Sewer
- Water: Public
Community & HOA
Community
- Features: Playground
- Subdivision: Capshaw Grove
HOA
- Has HOA: Yes
- HOA fee: $400 annually
- HOA name: Elite Housing
Location
- Region: Limestone
Financial & listing details
- Price per square foot: $187/sqft
- Date on market: 3/19/2026
Estimated market value
Not available
Estimated sales range
Not available
Not available
Price history
| Date | Event | Price |
|---|---|---|
| 7/21/2026 | Price change | $284,493+0.9%$187/sqft |
Source:  ValleyMLS #21912692 Report a problem ValleyMLS #21912692 Report a problem | ||
| 3/19/2026 | Listed for sale | $281,865$185/sqft |
Source: ValleyMLS #21912692 Report a problem | ||
Public tax history
Tax history is unavailable.
Monthly payment
Est. payment
Payment breakdown
Explore the cost of this home by adjusting the details. Changes won't be saved.Climate risks
Neighborhood: 35749
Nearby schools
Schools provided by the listing agent
- Elementary: Creekside Elementary
- Middle: East Limestone
- High: East Limestone
Source: ValleyMLS. This data may not be complete. We recommend contacting the local school district to confirm school assignments for this home.
Similar homes
- $282,1503 bd2 ba1.5k sqft28931 Nature Trail Dr, Harvest, AL 35749New Construction
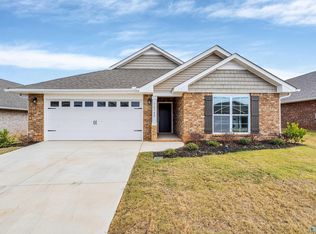 MLS ID #21917813, Jasmine Jones. ValleyMLS
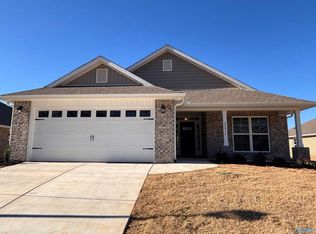
 - $301,0634 bd2 ba1.8k sqft14152 Wildflower Dr, Harvest, AL 35749New Construction
 MLS ID #21919406, Jasmine Jones. ValleyMLS
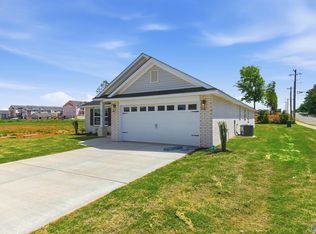
 - $321,8664 bd3 ba2.2k sqft14084 Wildflower Dr, Harvest, AL 35749New Construction
 MLS ID #21913346, Jasmine Jones. ValleyMLS
 - $270,9003 bd2 ba1.7k sqft28058 Caperton Dr, Harvest, AL 35749New Construction
 ValleyMLS
