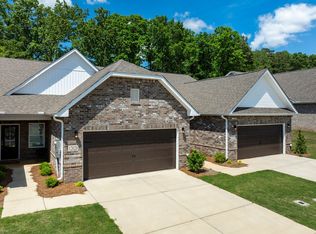
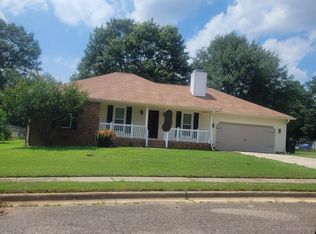
"Charming 4-Bed Oasis with Granite Elegance at 122 Sunlit Grove Drive, Harvest"
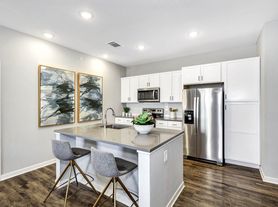
Crafted for those who cherish comfort and modern elegance, 122 Sunlit Grove Drive in Harvest, AL, offers an inviting retreat with four spacious bedrooms and two full baths. Spanning 1,836 square feet, this delightful home showcases stunning granite countertops that add a touch of luxury to your culinary adventures. Imagine gathering with loved ones in the open-concept living area, where natural light dances through the space, creating a warm and welcoming atmosphere. The thoughtfully designed kitchen is both stylish and functional, making meal preparation a joyous experience. Each bedroom provides a serene sanctuary, perfect for rest and relaxation after a long day. Located in the charming community of Harvest, you'll enjoy the tranquility of suburban living while being just a short drive from vibrant city amenities. The home's exterior offers lush greenery, inviting you to enjoy the outdoors and embrace the beauty of nature. With no half baths, every bathroom space is fully optimized for comfort and efficiency, catering to all your needs. At 122 Sunlit Grove Drive, every detail is crafted to enhance your lifestyle, promising a harmonious blend of comfort and convenience in a serene setting.
House for rent
Single family residence
Available now
No pets
Air conditioner, central air
2 Attached garage spaces parking
Forced air
What's special
Four spacious bedroomsThoughtfully designed kitchenStunning granite countertopsLush greenery
- 18 days |
- -- |
- -- |
Zillow last checked:
Listing updated:
Travel times

Let’s turn your rent into credit progress
Build credit history with every on-time payment and get credit for the payment you’re already making.
Facts & features
Interior
Bedrooms & bathrooms
- Bedrooms: 4
- Bathrooms: 2
- Full bathrooms: 2
Rooms
- Room types: Dining Room, Laundry Room, Master Bath, Pantry, Walk In Closet
Heating
- Forced Air
Cooling
- Air Conditioner, Central Air
Appliances
- Included: Dishwasher, Garbage Disposal, Microwave Oven, Refrigerator
Features
- Ceiling Fan(s), Pantry
- Flooring: Carpet, Laminate
Interior area
- Total interior livable area: 1,836 sqft
Property
Parking
- Total spaces: 2
- Parking features: Attached, Garage
- Has attached garage: Yes
- Details: Contact manager
Features
- Patio & porch: Porch
- Exterior features: Large Closets, Playground
- Has private pool: Yes
- Pool features: Pool
- Fencing: Fenced Yard
Details
- Additional structures: Garage(s)
- Parcel number: 1503072000001022
Construction
Type & style
- Home type: SingleFamily
- Property subtype: Single Family Residence
Community & HOA
Community
- Features: Playground, Pool, Smoke Free
Location
- Region: Harvest
Financial & listing details
- Lease term: Lease: 2099 Deposit: 1000
Nearby apartments for rent

Price history
| Date | Event | Price |
|---|---|---|
| 10/6/2026 | Listed for rent | $2,099+11.9%$1/sqft |
Source: Zillow Rentals Report a problem | ||
| 9/30/2026 | Sold | $300,000-1.6%$163/sqft |
Source:  ValleyMLS #21923832 Report a problem ValleyMLS #21923832 Report a problem | ||
| 9/3/2026 | Pending sale | $305,000$166/sqft |
Source: ValleyMLS #21923832 Report a problem | ||
| 7/25/2026 | Price change | $305,000-1.6%$166/sqft |
Source: ValleyMLS #21923832 Report a problem | ||
| 7/15/2026 | Listed for sale | $310,000$169/sqft |
Source: ValleyMLS #21923832 Report a problem | ||
| 7/14/2026 | Listing removed | $310,000$169/sqft |
Source: ValleyMLS #21921433 Report a problem | ||
| 6/20/2026 | Listed for sale | $310,000+13.6%$169/sqft |
Source: ValleyMLS #21921433 Report a problem | ||
| 2/10/2024 | Listing removed | -- |
Source: Zillow Rentals Report a problem | ||
| 1/17/2024 | Listed for rent | $1,875$1/sqft |
Source: Zillow Rentals Report a problem | ||
| 1/17/2024 | Listing removed | -- |
Source: Zillow Rentals Report a problem | ||
| 1/16/2024 | Listed for rent | $1,875$1/sqft |
Source: Zillow Rentals Report a problem | ||
| 11/19/2021 | Sold | $273,000+3%$149/sqft |
Source: ValleyMLS #1793480 Report a problem | ||
| 10/25/2021 | Contingent | $265,000$144/sqft |
Source: ValleyMLS #1793480 Report a problem | ||
| 10/22/2021 | Listed for sale | $265,000+25.2%$144/sqft |
Source: ValleyMLS #1793480 Report a problem | ||
| 2/28/2020 | Sold | $211,740$115/sqft |
Source: ValleyMLS #1128059 Report a problem | ||