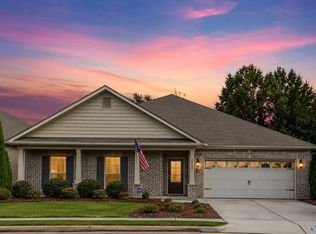
Better then New & Move in Ready!!! This home has it all: The Location, The Primary Bedroom on the main, The Charm, The Quality, The Space, The Layout, The Quite Neighborhood and the Great Affordable Price. Enjoy 2 living areas, hardwood floors, a fenced backyard, 9ft ceilings on the main, granite counters, trey ceiling in the primary, lots of storage, covered front and back patio, tankless hot water heater, blinds throughout and so much more. Green walkways and sidewalks in the neighborhood. Great Location: close to HWY 72 & I-65, shopping & grocery (new Publix being built), 8 miles to downtown Athens, 9 miles to CostCo in Madison. Low Taxes
For sale
Price cut: $400 (9/17)
$319,500
16560 Demi Dr, Athens, AL 35613
4beds
2,164sqft
Single Family Residence
Built in 2022
8,276 Square Feet Lot
$-- Zestimate®
$148/sqft
$25/mo HOA
What's special
Blinds throughoutFenced backyardTankless hot water heaterLots of storageGranite countersHardwood floors
- 211 days
- 152
- 11
Zillow last checked:
Listing updated:
Listed by:
Jeff Davidson 423-774-6400,
CRYE-LEIKE REALTORS - Madison
Source: ValleyMLS,MLS#: 21911691
Facts & features
Interior
Bedrooms & bathrooms
- Bedrooms: 4
- Bathrooms: 3
- Full bathrooms: 2
- 1/2 bathrooms: 1
Rooms
- Room types: Master Bedroom, Living Room, Bedroom 2, Dining Room, Bedroom 3, Kitchen, Bedroom 4, Family Room, Laundry, Other, Master Bathroom, Bath:Ensuite1/2
Primary bedroom
- Features: 9’ Ceiling, Ceiling Fan(s), Carpet
- Level: First
- Area: 182
- Dimensions: 13 x 14
Bedroom 2
- Features: 9’ Ceiling, Carpet
- Level: First
- Area: 121
- Dimensions: 11 x 11
Bedroom 3
- Features: Carpet, Smooth Ceiling
- Level: Second
- Area: 154
- Dimensions: 11 x 14
Bedroom 4
- Features: Carpet, Smooth Ceiling
- Level: Second
- Area: 120
- Dimensions: 10 x 12
Primary bathroom
- Features: 9’ Ceiling, Double Vanity, Walk-In Closet(s), LVP
- Level: First
- Area: 98
- Dimensions: 14 x 7
Bathroom 1
- Features: 9’ Ceiling, Smooth Ceiling, LVP
- Level: First
- Area: 30
- Dimensions: 5 x 6
Bathroom 2
- Features: 9’ Ceiling, Double Vanity, Walk-In Closet(s), LVP
- Level: First
- Area: 98
- Dimensions: 14 x 7
Dining room
- Features: 9’ Ceiling, Smooth Ceiling, Wood Floor
- Level: First
- Area: 154
- Dimensions: 11 x 14
Family room
- Features: Carpet, Smooth Ceiling
- Level: Second
- Area: 160
- Dimensions: 10 x 16
Kitchen
- Features: 9’ Ceiling, Eat-in Kitchen, Granite Counters, Pantry, Recessed Lighting, Wood Floor
- Level: First
- Area: 168
- Dimensions: 12 x 14
Living room
- Features: 9’ Ceiling, Ceiling Fan(s), Crown Molding, Recessed Lighting, Wood Floor
- Level: First
- Area: 196
- Dimensions: 14 x 14
Laundry room
- Features: 9’ Ceiling, Smooth Ceiling, LVP
- Level: First
- Area: 70
- Dimensions: 7 x 10
Heating
- Central 1, Natural Gas
Cooling
- Central 1, Gas
Appliances
- Included: Dishwasher, Microwave, Refrigerator, Ice Maker, Gas Oven, Disposal, Tankless Water Heater, Gas Cooktop
Features
- Smart Thermostat
- Has basement: No
- Has fireplace: No
- Fireplace features: None
Interior area
- Total interior livable area: 2,164 sqft
Property
Parking
- Parking features: Garage-Two Car, Garage-Attached
Features
- Levels: Two
- Stories: 2
- Patio & porch: Covered Porch, Patio
- Exterior features: Curb/Gutters, Sidewalk, Sprinkler Sys
Lot
- Size: 8,276 Square Feet
- Dimensions: 60 x 140
Construction
Type & style
- Home type: SingleFamily
- Property subtype: Single Family Residence
Materials
- Foundation: Slab
Condition
- New construction: No
- Year built: 2022
Details
- Builder name: GOODALL HOMES
Utilities & green energy
- Sewer: Public Sewer
- Water: Public
Community & HOA
Community
- Features: Curbs
- Security: Security System
- Subdivision: Ricketts Farm
HOA
- Has HOA: Yes
- HOA fee: $300 annually
- HOA name: Ricketts Farm: Elite Housing Property Management
Location
- Region: Athens
Financial & listing details
- Price per square foot: $148/sqft
- Date on market: 3/9/2026
Estimated market value
Not available
Estimated sales range
Not available
Not available
Price history
| Date | Event | Price |
|---|---|---|
| 9/17/2026 | Price change | $319,500-0.1%$148/sqft |
Source:  ValleyMLS #21911691 Report a problem ValleyMLS #21911691 Report a problem | ||
| 8/28/2026 | Price change | $319,9000%$148/sqft |
Source: ValleyMLS #21911691 Report a problem | ||
| 7/24/2026 | Price change | $320,000-1.5%$148/sqft |
Source: ValleyMLS #21911691 Report a problem | ||
| 6/25/2026 | Price change | $324,9000%$150/sqft |
Source: ValleyMLS #21911691 Report a problem | ||
| 5/28/2026 | Price change | $325,000-1.5%$150/sqft |
Source: ValleyMLS #21911691 Report a problem | ||
| 4/24/2026 | Price change | $330,000-1.5%$152/sqft |
Source: ValleyMLS #21911691 Report a problem | ||
| 3/9/2026 | Listed for sale | $335,000$155/sqft |
Source: ValleyMLS #21911691 Report a problem | ||
| 2/6/2026 | Listing removed | $335,000$155/sqft |
Source: ValleyMLS #21904787 Report a problem | ||
| 1/24/2026 | Price change | $335,000-1.5%$155/sqft |
Source: ValleyMLS #21904787 Report a problem | ||
| 1/2/2026 | Price change | $340,000-1.4%$157/sqft |
Source: ValleyMLS #21904787 Report a problem | ||
| 11/28/2025 | Listed for sale | $345,000+13.2%$159/sqft |
Source: ValleyMLS #21904787 Report a problem | ||
| 10/23/2025 | Listing removed | $304,900$141/sqft |
Source:  Davidson Homes, Inc. Report a problem Davidson Homes, Inc. Report a problem | ||
| 4/2/2025 | Listed for sale | $304,900$141/sqft |
Source: Davidson Homes, Inc. Report a problem | ||
| 3/18/2025 | Listing removed | $304,900$141/sqft |
Source: Davidson Homes, Inc. Report a problem | ||
| 8/5/2024 | Price change | $304,900+1.7%$141/sqft |
Source: Davidson Homes, Inc. Report a problem | ||
| 7/20/2024 | Price change | $299,900-1.6%$139/sqft |
Source: Davidson Homes, Inc. Report a problem | ||
| 7/6/2024 | Price change | $304,890-0.8%$141/sqft |
Source: Davidson Homes, Inc. Report a problem | ||
| 6/17/2024 | Price change | $307,254+0.8%$142/sqft |
Source: Davidson Homes, Inc. Report a problem | ||
| 6/14/2024 | Price change | $304,890-1.3%$141/sqft |
Source: Davidson Homes, Inc. Report a problem | ||
| 5/18/2024 | Price change | $308,887+0.5%$143/sqft |
Source: Davidson Homes, Inc. Report a problem | ||
| 2/20/2024 | Price change | $307,254+0.2%$142/sqft |
Source: Davidson Homes, Inc. Report a problem | ||
| 1/26/2024 | Listed for sale | $306,664-9.8%$142/sqft |
Source: Davidson Homes, Inc. Report a problem | ||
| 12/6/2023 | Listing removed | -- |
Source: Davidson Homes, Inc. Report a problem | ||
| 10/18/2023 | Sold | $340,000+18.9%$157/sqft |
Source: ValleyMLS #21842448 Report a problem | ||
| 9/21/2022 | Sold | $285,980$132/sqft |
Source: ValleyMLS #1794621 Report a problem | ||
Public tax history
Tax history is unavailable.
Monthly payment
Est. payment
Payment breakdown
Explore the cost of this home by adjusting the details. Changes won't be saved.Climate risks
Neighborhood: 35613
Nearby schools
Schools provided by the listing agent
- Elementary: Creekside Elementary
- Middle: East Middle School
- High: East Limestone
Source: ValleyMLS. This data may not be complete. We recommend contacting the local school district to confirm school assignments for this home.

Similar homes
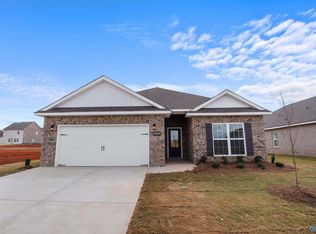
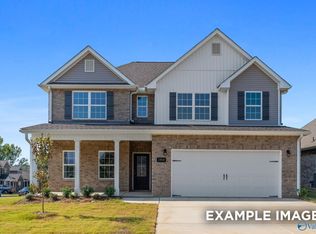
- $339,9004 bd3 ba2.1k sqft26484 Riparian Dr, Athens, AL 35613For Sale
 MLS ID #21925758, Karen Harrison. ValleyMLS
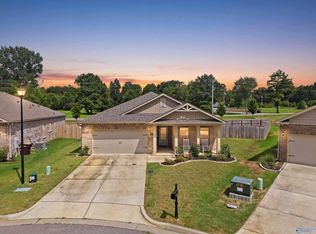
 - $299,8004 bd2 ba2.1k sqft26370 Jones Spring Dr, Athens, AL 35613For Sale
 MLS ID #21925980, Samantha Walker. ValleyMLS
 - $344,9504 bd3 ba2.3k sqft26960 Mill Creek Dr, Athens, AL 35613For Sale
 MLS ID #21924779, Brian May. ValleyMLS
 - $349,4004 bd3 ba2.2k sqft24614 Silent Spring Dr, Athens, AL 35613For Sale
 MLS ID #21928982, Laura Rogers. ValleyMLS
