Well-maintained 4-bedroom, 3-bath home with an open floor plan, RevWood flooring, abundant natural light, and a spacious kitchen with granite island, SS appliances, pull-out shelves, and walk-in pantry. Split-bedroom layout offers an isolated primary suite with soaking tub and separate shower, plus an isolated guest bedroom. Two-car garage with built-in shelving. Enjoy neighborhood amenities including sidewalks, a community swimming pool, cabana, and splash pad. Conveniently located near the golf course, shopping, and everyday conveniences, this home offers comfortable living in a desirable neighborhood! SELLER IS OFFERING $5000 TOWARD RATE BUY DOWN WITH ACCEPTABLE OFFER AND LENDER APPR.
For sale
$345,900
22163 Chancery Ln, Athens, AL 35613
4beds
2,061sqft
Single Family Residence
Built in 2022
8,712 Square Feet Lot
$-- Zestimate®
$168/sqft
$54/mo HOA
What's special
Isolated guest bedroomSplash padWalk-in pantryPull-out shelvesCommunity swimming poolOpen floor planAbundant natural light
- 1 day
- 82
- 1
Zillow last checked:
Listing updated:
Listed by:
Brittney Carnell 256-642-2748,
Legend Realty Madison, LLC,
Linda Morgan 256-468-1674,
Legend Realty Madison, LLC
Source: ValleyMLS,MLS#: 21933262
Facts & features
Interior
Bedrooms & bathrooms
- Bedrooms: 4
- Bathrooms: 3
- Full bathrooms: 2
- 1/2 bathrooms: 1
Rooms
- Room types: Master Bedroom, Living Room, Bedroom 2, Dining Room, Bedroom 3, Kitchen, Bedroom 4, Laundry
Primary bedroom
- Features: 9’ Ceiling, Ceiling Fan(s), Crown Molding, Smooth Ceiling
- Level: First
- Area: 208
- Dimensions: 16 x 13
Bedroom 2
- Features: 9’ Ceiling, Ceiling Fan(s), Smooth Ceiling
- Level: First
- Area: 121
- Dimensions: 11 x 11
Bedroom 3
- Features: 9’ Ceiling, Ceiling Fan(s), Smooth Ceiling
- Level: First
- Area: 132
- Dimensions: 11 x 12
Bedroom 4
- Features: 9’ Ceiling, Ceiling Fan(s), Smooth Ceiling
- Level: First
- Area: 132
- Dimensions: 11 x 12
Dining room
- Features: 9’ Ceiling, Crown Molding, Smooth Ceiling
- Level: First
- Area: 121
- Dimensions: 11 x 11
Kitchen
- Features: 9’ Ceiling, Crown Molding, Eat-in Kitchen, Granite Counters, Kitchen Island, Pantry, Recessed Lighting
- Area: 160
- Dimensions: 16 x 10
Living room
- Features: 9’ Ceiling, Ceiling Fan(s), Crown Molding, Smooth Ceiling
- Area: 306
- Dimensions: 18 x 17
Laundry room
- Features: 9’ Ceiling, Smooth Ceiling, Tile
- Level: First
Heating
- Central 1, Electric
Cooling
- Central 1
Appliances
- Included: Dishwasher, Microwave, Gas Oven, Disposal, Electric Water Heater
Features
- Open Floorplan
- Has basement: No
- Has fireplace: No
- Fireplace features: None
Interior area
- Total interior livable area: 2,061 sqft
Property
Parking
- Parking features: Garage-Two Car, Garage-Attached, Garage Door Opener, Garage Faces Front
Features
- Levels: One
- Stories: 1
Lot
- Size: 8,712 Square Feet
Details
- Parcel number: 100620007187000
Construction
Type & style
- Home type: SingleFamily
- Architectural style: Ranch,Craftsman
- Property subtype: Single Family Residence
Materials
- Foundation: Slab
Condition
- New construction: No
- Year built: 2022
Details
- Builder name: DR HORTON
Utilities & green energy
- Sewer: Public Sewer
Community & HOA
Community
- Subdivision: The Links At Canebrake
HOA
- Has HOA: Yes
- Amenities included: Pool, Cabana
- Services included: Community Pool (OA), Cabana
- HOA fee: $650 annually
- HOA name: Elite Property
Location
- Region: Athens
Financial & listing details
- Price per square foot: $168/sqft
- Tax assessed value: $310,200
- Annual tax amount: $1,241
- Date on market: 11/4/2026
Estimated market value
Not available
Estimated sales range
Not available
Not available
Price history
| Date | Event | Price |
|---|---|---|
| 11/4/2026 | Listed for sale | $345,900-1.5%$168/sqft |
Source:  ValleyMLS #21933262 Report a problem | ||
| 10/27/2022 | Sold | $351,320$170/sqft |
Source: ValleyMLS #1813024 Report a problem | ||
| 7/22/2022 | Pending sale | $351,320$170/sqft |
Source: ValleyMLS #1813024 Report a problem | ||
| 7/9/2022 | Listed for sale | $351,320$170/sqft |
Source: ValleyMLS #1813024 Report a problem | ||
Public tax history
| Year | Property taxes | Tax assessment |
|---|---|---|
| 2025 | $1,241 -50.4% | $31,020 -50.4% |
| 2024 | $2,504 +4.1% | $62,600 +4.1% |
| 2023 | $2,406 | $60,160 |
Find assessor info on the county website
Monthly payment
Est. payment
Payment breakdown
Explore the cost of this home by adjusting the details. Changes won't be saved.Climate risks
Neighborhood: 35613
Nearby schools
Schools provided by the listing agent
- Elementary: Fame Academy At Brookhill (P-3)
- Middle: Athens (6-8)
- High: Athens High School
Source: ValleyMLS. This data may not be complete. We recommend contacting the local school district to confirm school assignments for this home.


Similar homes
- $350,0004 bd3 ba2.1k sqft14670 London Ln, Athens, AL 35613For Sale
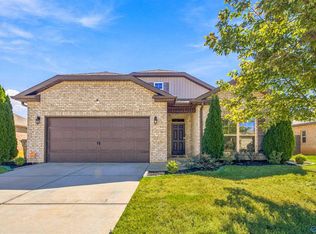 MLS ID #21931184, Fiorella Carr. ValleyMLS
- $339,0004 bd3 ba2.1k sqft21825 Natures Cove Dr, Athens, AL 35613For Sale
 MLS ID #21915940, Kyle Starnes. ValleyMLS
- $344,9004 bd2 ba2.2k sqft24823 Delilah Cir, Athens, AL 35613For Sale
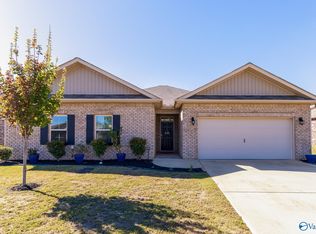 MLS ID #21932311, Rachel Lowell. ValleyMLS
- $295,0004 bd2 ba1.8k sqft14349 Leadenhall Ln, Athens, AL 35613For Sale
 MLS ID #21931113, Terri Cote. ValleyMLS
