LOOK AT THIS!!! $10,000 in closing costs to use as you need and a 5.5% assumable interest rate! Why buy new to get low rates & then spend thousands adding what this home ALREADY HAS! This amazing full brick ranch comes w/a home warranty & is loaded w/ upgrades! LVP throughout, crown molding, tray ceilings, formal dining, gas stove, custom tile backsplash & island, Mews lighting, recessed & under-cabinet lighting w/ dimmers, ceiling fans, blinds, storm doors & added cabinetry in laundry, baths & garage make this home a elevated, custom-build feel! Outside, the extras continue w/ an extended patio, custom landscaping, fragrant Tea Olive trees, PRIVACY FENCE & 8x12 shed on concrete foundation.
For sale
Price cut: $1K (9/12)
$354,000
14622 Willow Rose Ln, Athens, AL 35613
3beds
2,033sqft
Single Family Residence
Built in ----
7,840 Square Feet Lot
$-- Zestimate®
$174/sqft
$21/mo HOA
What's special
Formal diningGas stovePrivacy fenceCrown moldingFull brick ranchMews lightingLvp throughout
- 76 days
- 151
- 4
Zillow last checked:
Listing updated:
Listed by:
Carrie Branscum 405-657-7826,
KW Huntsville
Source: ValleyMLS,MLS#: 21925235
Facts & features
Interior
Bedrooms & bathrooms
- Bedrooms: 3
- Bathrooms: 3
- Full bathrooms: 2
- 1/2 bathrooms: 1
Rooms
- Room types: Master Bedroom, Living Room, Bedroom 2, Dining Room, Bedroom 3, Kitchen, Office/Study
Primary bedroom
- Features: 9’ Ceiling, Ceiling Fan(s), Crown Molding, Double Vanity, Isolate, Recessed Lighting, Smooth Ceiling, Tile, Window Cov, Walk-In Closet(s), LVP, Quartz
- Level: First
- Area: 208
- Dimensions: 16 x 13
Bedroom 2
- Features: 9’ Ceiling, Ceiling Fan(s), Smooth Ceiling, Window Cov, Walk-In Closet(s), LVP Flooring
- Level: First
- Area: 121
- Dimensions: 11 x 11
Bedroom 3
- Features: 9’ Ceiling, Ceiling Fan(s), Smooth Ceiling, Window Cov, LVP, Walk in Closet 2
- Level: First
- Area: 132
- Dimensions: 12 x 11
Dining room
- Features: 9’ Ceiling, Crown Molding, Smooth Ceiling, Window Cov
- Level: First
- Area: 156
- Dimensions: 12 x 13
Kitchen
- Features: 9’ Ceiling, Crown Molding, Kitchen Island, Pantry, Recessed Lighting, Sitting Area, Smooth Ceiling, Window Cov, LVP, Quartz
- Level: First
- Area: 240
- Dimensions: 15 x 16
Living room
- Features: 9’ Ceiling, Ceiling Fan(s), Crown Molding, Recessed Lighting, Smooth Ceiling, Tray Ceiling(s), Window Cov, LVP
- Level: First
- Area: 280
- Dimensions: 20 x 14
Office
- Features: 9’ Ceiling, Crown Molding, Smooth Ceiling, Window Cov, LVP
- Level: First
- Area: 150
- Dimensions: 15 x 10
Heating
- Central 1
Cooling
- Central 1
Features
- Has basement: No
- Has fireplace: No
- Fireplace features: None
Interior area
- Total interior livable area: 2,033 sqft
Property
Parking
- Parking features: Garage-Two Car, Garage-Attached, Driveway-Concrete
Features
- Levels: One
- Stories: 1
- Waterfront features: Lake/Pond
Lot
- Size: 7,840 Square Feet
Construction
Type & style
- Home type: SingleFamily
- Architectural style: Ranch
- Property subtype: Single Family Residence
Materials
- Foundation: Slab
Condition
- New construction: No
Utilities & green energy
- Sewer: Public Sewer
- Water: Public
Community & HOA
Community
- Subdivision: Natures Cove West
HOA
- Has HOA: Yes
- HOA fee: $250 annually
- HOA name: Hughes
Location
- Region: Athens
Financial & listing details
- Price per square foot: $174/sqft
- Date on market: 7/31/2026
Estimated market value
Not available
Estimated sales range
Not available
Not available
Price history
| Date | Event | Price |
|---|---|---|
| 9/12/2026 | Price change | $354,000-0.3%$174/sqft |
Source:  ValleyMLS #21925235 Report a problem ValleyMLS #21925235 Report a problem | ||
| 7/31/2026 | Listed for sale | $355,000+14.2%$175/sqft |
Source: ValleyMLS #21925235 Report a problem | ||
| 11/29/2023 | Sold | $310,900$153/sqft |
Source: ValleyMLS #21841982 Report a problem | ||
| 11/14/2023 | Pending sale | $310,900$153/sqft |
Source: ValleyMLS #21841982 Report a problem | ||
| 11/12/2023 | Price change | $310,900+13.8%$153/sqft |
Source: ValleyMLS #21841982 Report a problem | ||
| 11/12/2023 | Price change | $273,151-13.5%$134/sqft |
Source:  Lennar Homes Report a problem Lennar Homes Report a problem | ||
| 10/27/2023 | Pending sale | $315,900$155/sqft |
Source: ValleyMLS #21841982 Report a problem | ||
| 7/9/2023 | Price change | $315,900-7.3%$155/sqft |
Source: Lennar Homes Report a problem | ||
| 6/14/2023 | Price change | $340,900+1.5%$168/sqft |
Source: Lennar Homes Report a problem | ||
| 4/19/2023 | Listed for sale | $335,900$165/sqft |
Source: Lennar Homes Report a problem | ||
Public tax history
Tax history is unavailable.
Monthly payment
Est. payment
Payment breakdown
Explore the cost of this home by adjusting the details. Changes won't be saved.Climate risks
Neighborhood: 35613
Nearby schools
Schools provided by the listing agent
- Elementary: Fame Academy At Brookhill (P-3)
- Middle: Athens (6-8)
- High: Athens High School
Source: ValleyMLS. This data may not be complete. We recommend contacting the local school district to confirm school assignments for this home.
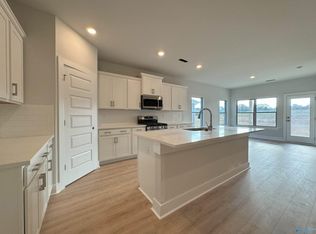


Similar homes
- $350,0004 bd3 ba2.1k sqft14670 London Ln, Athens, AL 35613For Sale
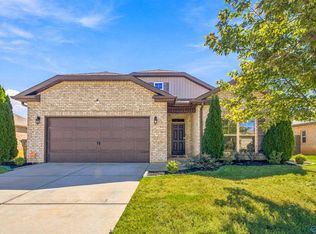 MLS ID #21931184, Fiorella Carr. ValleyMLS
 - $345,0003 bd2 ba1.8k sqft21861 Natures Cove Dr, Athens, AL 35613For Sale
 MLS ID #21916639, Michael Cooley. ValleyMLS
 - $339,0004 bd3 ba2.1k sqft21825 Natures Cove Dr, Athens, AL 35613For Sale
 MLS ID #21915940, Kyle Starnes. ValleyMLS
 - $330,0003 bd2 ba1.8k sqft14589 River Birch Ln, Athens, AL 35613For Sale
 MLS ID #21903197, Miika Weimann. ValleyMLS
