Seller offering $5,000 credit to be used for buyer closing costs.Upgraded living in Athens, near Hwy 72 for an easy commute to Madison, Huntsville, Redstone Arsenal. 4-bed, 3-bath home features a gourmet kitchen with an oversized island, stainless steel appliances, and gas range, opening to a living area with a gas log fireplace. Every bedroom includes custom California Closets, plus a surge protector, and UV-C air purification HVAC. Enjoy an extended covered patio, fenced yard, 10x12 storage shed, a 3-car garage and driveway finished in epoxy. Minutes from downtown Athens and zoned for Athens City Schools.
For sale
Price cut: $12K (9/3)
$475,000
14840 Willow Rose Ln, Athens, AL 35613
4beds
2,634sqft
Single Family Residence
Built in 2022
-- sqft lot
$472,100 Zestimate®
$180/sqft
$29/mo HOA
What's special
Uv-c air purification hvacFenced yardDriveway finished in epoxyOversized islandGas rangeGourmet kitchenStainless steel appliances
- 105 days
- 215
- 5
Zillow last checked:
Listing updated:
Listed by:
Angelica Garcia 706-463-8897,
Century 21 Rocket City,
Jesus Garcia 229-563-2839,
Century 21 Rocket City
Source: ValleyMLS,MLS#: 21922492
Facts & features
Interior
Bedrooms & bathrooms
- Bedrooms: 4
- Bathrooms: 3
- Full bathrooms: 3
Rooms
- Room types: Foyer, Master Bedroom, Living Room, Bedroom 2, Dining Room, Bedroom 3, Kitchen, Bedroom 4, Laundry, Master Bathroom
Primary bedroom
- Features: 9’ Ceiling, Ceiling Fan(s), Crown Molding, Carpet, Isolate
- Level: First
- Area: 240
- Dimensions: 15 x 16
Bedroom 2
- Features: Ceiling Fan(s), Carpet
- Level: First
- Area: 132
- Dimensions: 11 x 12
Bedroom 3
- Features: Ceiling Fan(s), Carpet, Built-in Features
- Level: First
- Area: 132
- Dimensions: 11 x 12
Bedroom 4
- Features: Ceiling Fan(s), Carpet, Built-in Features
- Level: First
- Area: 144
- Dimensions: 12 x 12
Primary bathroom
- Features: Double Vanity, Tile, Walk-In Closet(s), Built-in Features
- Area: 182
- Dimensions: 14 x 13
Bathroom 1
- Features: Double Vanity, Tile, Walk-In Closet(s), Built-in Features
- Area: 182
- Dimensions: 14 x 13
Dining room
- Features: Crown Molding, Recessed Lighting, Wood Floor
- Area: 266
- Dimensions: 14 x 19
Kitchen
- Features: 9’ Ceiling, Recessed Lighting, Wood Floor
- Area: 192
- Dimensions: 16 x 12
Living room
- Features: 9’ Ceiling, Ceiling Fan(s), Fireplace, Vaulted Ceiling(s), Wood Floor
- Area: 418
- Dimensions: 22 x 19
Laundry room
- Area: 45
- Dimensions: 9 x 5
Heating
- Central 1
Cooling
- Central 1
Appliances
- Included: Dishwasher, Microwave, Refrigerator, Tankless Water Heater, Gas Cooktop
Features
- Has basement: No
- Number of fireplaces: 1
- Fireplace features: One
Interior area
- Total interior livable area: 2,634 sqft
Video & virtual tour
Property
Parking
- Parking features: Garage-Three Car, Garage Faces Front
Features
- Levels: One
- Stories: 1
- Patio & porch: Covered Patio, Front Porch
- Exterior features: Sprinkler Sys
Details
- Parcel number: 1005220002170000
Construction
Type & style
- Home type: SingleFamily
- Architectural style: Ranch
- Property subtype: Single Family Residence
Materials
- Spray Foam Insulation
- Foundation: Slab
Condition
- New construction: No
- Year built: 2022
Utilities & green energy
- Sewer: Public Sewer
Green energy
- Energy efficient items: Tank-less Water Heater
Community & HOA
Community
- Subdivision: Natures Cove West
HOA
- Has HOA: Yes
- HOA fee: $350 annually
- HOA name: Hughes Properties Ii, LLC
Location
- Region: Athens
Financial & listing details
- Price per square foot: $180/sqft
- Tax assessed value: $447,500
- Date on market: 7/2/2026
Estimated market value
$472,100
$448,000 - $496,000
$2,423/mo
Price history
| Date | Event | Price |
|---|---|---|
| 9/3/2026 | Price change | $475,000-2.5%$180/sqft |
Source:  ValleyMLS #21922492 Report a problem ValleyMLS #21922492 Report a problem | ||
| 7/2/2026 | Listed for sale | $487,000-0.6%$185/sqft |
Source: ValleyMLS #21922492 Report a problem | ||
| 6/19/2026 | Listing removed | $490,000$186/sqft |
Source: ValleyMLS #21900618 Report a problem | ||
| 6/1/2026 | Price change | $490,000-1%$186/sqft |
Source: ValleyMLS #21900618 Report a problem | ||
| 4/20/2026 | Price change | $495,000-1%$188/sqft |
Source: ValleyMLS #21900618 Report a problem | ||
| 10/3/2025 | Listed for sale | $500,000+6.8%$190/sqft |
Source: ValleyMLS #21900618 Report a problem | ||
| 8/31/2022 | Sold | $468,149$178/sqft |
Source: ValleyMLS #1803761 Report a problem | ||
| 8/5/2022 | Pending sale | $468,149$178/sqft |
Source: ValleyMLS #1803761 Report a problem | ||
| 4/7/2022 | Price change | $468,149+1.9%$178/sqft |
Source: ValleyMLS #1803761 Report a problem | ||
| 3/24/2022 | Listed for sale | $459,449+383.6%$174/sqft |
Source: ValleyMLS #1803761 Report a problem | ||
| 1/19/2022 | Sold | $95,000$36/sqft |
Source: Public Record Report a problem | ||
Public tax history
| Year | Property taxes | Tax assessment |
|---|---|---|
| 2025 | -- | $44,760 |
| 2024 | -- | $44,760 +4% |
| 2023 | -- | $43,040 +342.8% |
| 2022 | $389 | $9,720 |
Find assessor info on the county website
Monthly payment
Est. payment
Payment breakdown
Explore the cost of this home by adjusting the details. Changes won't be saved.Climate risks
Neighborhood: 35613
Nearby schools
Schools provided by the listing agent
- Elementary: Fame Academy At Brookhill (P-3)
- Middle: Athens (6-8)
- High: Athens High School
Source: ValleyMLS. This data may not be complete. We recommend contacting the local school district to confirm school assignments for this home.
Similar homes
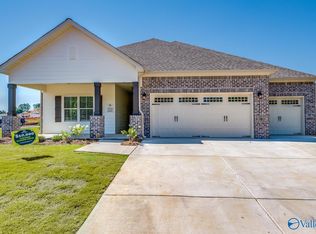
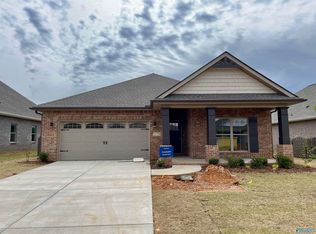
- $499,9004 bd4 ba2.7k sqft22663 Bluffview Dr, Athens, AL 35613For Sale
 MLS ID #530120, Tiffany P Pack. Strategic MLS Alliance
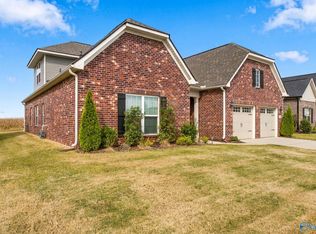
 - $399,9004 bd3 ba2.8k sqft24490 Beacon Cir, Athens, AL 35613For Sale
 MLS ID #21931606, Jessica Nuckols. ValleyMLS
 - $474,9004 bd3 ba2.9k sqft17050 Stonegate Dr, Athens, AL 35613For Sale
 MLS ID #21925194, Jay Reeves Asberry. ValleyMLS
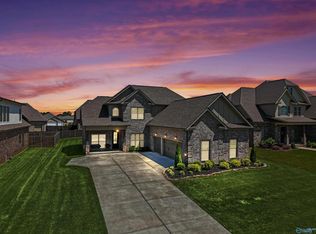
 - $514,9004 bd3 ba2.4k sqft22572 Ansley Dr, Athens, AL 35613For Sale
 MLS ID #21916085, Erik Chapman. ValleyMLS
