Take advantage of the builder incentive, $15,000 to use as you choose!! Move-in ready, beautiful new construction home located in The Links at Southern Gayles. This home has golf course views and offers 2561 sqft of open living space. Inside you will find 4 bedrooms, 3.5 baths and a home office with French doors. You will love the accent walls throughout the home, along with the crown molding, recessed lighting, and LVP flooring. The kitchen features quartz countertops, a large island and a walk-in pantry. Up to 1.25% lender credit available with the preferred lender.
New construction
$469,900
22052 Mulligan Pkwy, Athens, AL 35613
4beds
2,561sqft
Single Family Residence
Built in 2025
0.29 Acres Lot
$-- Zestimate®
$183/sqft
$33/mo HOA
What's special
Golf course viewsLarge islandKitchen features quartz countertopsWalk-in pantryRecessed lightingCrown moldingLvp flooring
- 429 days
- 205
- 15
Zillow last checked:
Listing updated:
Listed by:
Leah Smith 256-612-2305,
RE/MAX Unlimited,
Nick Stone 256-690-3176,
RE/MAX Unlimited
Source: ValleyMLS,MLS#: 21896583
Facts & features
Interior
Bedrooms & bathrooms
- Bedrooms: 4
- Bathrooms: 4
- Full bathrooms: 3
- 1/2 bathrooms: 1
Rooms
- Room types: Foyer, Master Bedroom, Living Room, Bedroom 2, Bedroom 3, Kitchen, Bedroom 4, Breakfast, Butlers Pantry, Office/Study, Laundry, Bathroom 2, Master Bathroom, Bath:Powder1/2
Primary bedroom
- Features: Ceiling Fan(s), Walk-In Closet(s), LVP
- Level: First
- Area: 195
- Dimensions: 15 x 13
Bedroom 2
- Features: Ceiling Fan(s), LVP
- Level: First
- Area: 195
- Dimensions: 15 x 13
Bedroom 3
- Features: Ceiling Fan(s), LVP Flooring
- Level: First
- Area: 208
- Dimensions: 16 x 13
Bedroom 4
- Features: Ceiling Fan(s), LVP Flooring
- Level: First
- Area: 144
- Dimensions: 12 x 12
Primary bathroom
- Features: 10’ + Ceiling, Recessed Lighting
- Level: First
- Area: 130
- Dimensions: 13 x 10
Bathroom 1
- Features: 10’ + Ceiling, Recessed Lighting
- Level: First
- Area: 130
- Dimensions: 13 x 10
Bathroom 2
- Features: 10’ + Ceiling, Recessed Lighting, LVP
- Level: First
- Area: 45
- Dimensions: 9 x 5
Bathroom 3
- Features: LVP Flooring
- Level: First
- Area: 28
- Dimensions: 7 x 4
Kitchen
- Features: Kitchen Island, Pantry, Recessed Lighting, LVP, Quartz
- Level: First
- Area: 240
- Dimensions: 20 x 12
Living room
- Features: Crown Molding, Fireplace, Recessed Lighting, Vaulted Ceiling(s), LVP
- Level: First
- Area: 285
- Dimensions: 19 x 15
Laundry room
- Features: LVP Flooring
- Level: First
- Area: 72
- Dimensions: 12 x 6
Heating
- Central 1
Cooling
- Central 1
Appliances
- Included: Range, Dishwasher, Gas Oven, Tankless Water Heater
Features
- Has basement: No
- Number of fireplaces: 1
- Fireplace features: Gas Log, One
Interior area
- Total interior livable area: 2,561 sqft
Property
Parking
- Parking features: Garage-Two Car
Features
- Levels: One
- Stories: 1
Lot
- Size: 0.29 Acres
Construction
Type & style
- Home type: SingleFamily
- Architectural style: Ranch
- Property subtype: Single Family Residence
Materials
- Foundation: Slab
Condition
- New Construction
- New construction: Yes
- Year built: 2025
Details
- Builder name: THE BUILDERS GROUP
Utilities & green energy
- Sewer: Public Sewer
- Water: Public
Green energy
- Energy efficient items: Tank-less Water Heater
Community & HOA
Community
- Features: Golf
- Subdivision: The Links At Southern Gayles
HOA
- Has HOA: Yes
- HOA fee: $400 annually
- HOA name: Tbg
Location
- Region: Athens
Financial & listing details
- Price per square foot: $183/sqft
- Date on market: 8/13/2025
Estimated market value
Not available
Estimated sales range
Not available
Not available
Price history
| Date | Event | Price |
|---|---|---|
| 7/11/2026 | Price change | $469,900-2.1%$183/sqft |
Source:  ValleyMLS #21896583 Report a problem ValleyMLS #21896583 Report a problem | ||
| 6/10/2026 | Price change | $479,900-2%$187/sqft |
Source: ValleyMLS #21896583 Report a problem | ||
| 3/28/2026 | Price change | $489,900-3.9%$191/sqft |
Source: ValleyMLS #21896583 Report a problem | ||
| 2/27/2026 | Price change | $509,900+2%$199/sqft |
Source: ValleyMLS #21896583 Report a problem | ||
| 12/18/2025 | Price change | $499,900-5.3%$195/sqft |
Source: ValleyMLS #21896583 Report a problem | ||
| 8/13/2025 | Listed for sale | $527,900$206/sqft |
Source: ValleyMLS #21896583 Report a problem | ||
Public tax history
Tax history is unavailable.
Monthly payment
Est. payment
Payment breakdown
Explore the cost of this home by adjusting the details. Changes won't be saved.Climate risks
Neighborhood: 35613
Nearby schools
Schools provided by the listing agent
- Elementary: Johnson
- Middle: Ardmore (6-12)
- High: Ardmore
Source: ValleyMLS. This data may not be complete. We recommend contacting the local school district to confirm school assignments for this home.
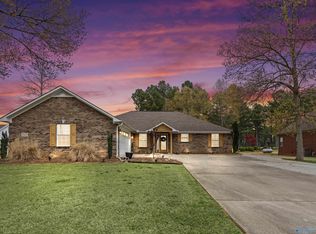
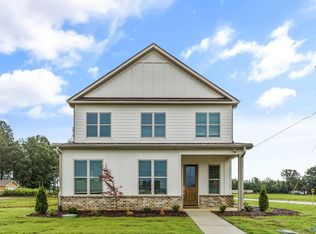
Similar homes
- $449,0003 bd2 ba2.3k sqft25057 Drawbaugh Rd, Athens, AL 35613For Sale
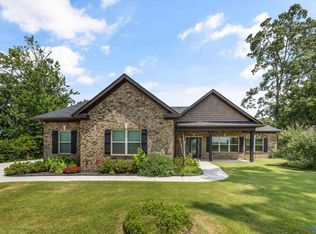 MLS ID #21922217, Ben Nemec. ValleyMLS
 - $469,9005 bd3 ba2.5k sqft22040 Mulligan Pkwy, Athens, AL 35613New Construction
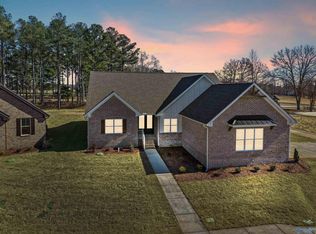 MLS ID #21923004, Lisa Gregory. ValleyMLS
 - $510,0004 bd4 ba2.7k sqft18836 Holt Rd, Athens, AL 35613New Construction
 MLS ID #21909055, Becky Fentress. ValleyMLS
 - $549,9005 bd4 ba3.5k sqft22525 Players Ln, Athens, AL 35613New Construction
 MLS ID #21909313, Felicia McGee. ValleyMLS
