New Construction, in the highly sought-after Watercress subdivision! This stunning 4-bedroom, 4-bath home is designed with luxury and comfort in mind and will feature high-end finishes throughout. Located in one of the area’s most beautiful and well-established communities, Watercress offers scenic surroundings, thoughtfully designed streetscapes, and an exceptional place to call home. This home is being carefully crafted with attention to detail, offering an open and functional layout ideal for both everyday living and entertaining. Don’t miss the opportunity to own new construction in this premier neighborhood. More details coming soon as construction progresses.
New construction
$469,900
16721 Watercress Dr, Athens, AL 35611
4beds
2,253sqft
Single Family Residence
Built in 2026
0.39 Acres Lot
$-- Zestimate®
$209/sqft
$38/mo HOA
What's special
Scenic surroundingsHigh-end finishes throughoutThoughtfully designed streetscapesOpen and functional layout
- 160 days |
- 179 |
- 13 |
Zillow last checked:
Listing updated:
Listed by:
Nick Stone 256-690-3176,
RE/MAX Unlimited,
Tara Caspersen 256-656-4388,
RE/MAX Unlimited
Source: ValleyMLS,MLS#: 21909750
Facts & features
Interior
Bedrooms & bathrooms
- Bedrooms: 4
- Bathrooms: 3
- Full bathrooms: 3
Rooms
- Room types: Foyer, Master Bedroom, Living Room, Bedroom 2, Dining Room, Bedroom 3, Kitchen, Bedroom 4, Office/Study, Laundry, Bathroom 2, Bathroom 3, Master Bathroom
Primary bedroom
- Features: Ceiling Fan(s), Recessed Lighting, Smooth Ceiling, LVP
- Level: First
- Area: 240
- Dimensions: 16 x 15
Bedroom 2
- Features: Ceiling Fan(s), Carpet, Smooth Ceiling
- Level: First
- Area: 156
- Dimensions: 12 x 13
Bedroom 3
- Features: Ceiling Fan(s), Carpet, Smooth Ceiling
- Level: First
- Area: 144
- Dimensions: 12 x 12
Bedroom 4
- Features: Ceiling Fan(s), Carpet, Smooth Ceiling
- Level: First
- Area: 156
- Dimensions: 13 x 12
Primary bathroom
- Features: Smooth Ceiling, LVP
- Level: First
- Area: 44
- Dimensions: 4 x 11
Bathroom 1
- Features: Smooth Ceiling, LVP
- Level: First
- Area: 44
- Dimensions: 4 x 11
Bathroom 2
- Features: Smooth Ceiling, LVP Flooring
- Level: First
- Area: 40
- Dimensions: 8 x 5
Bathroom 3
- Features: Smooth Ceiling, LVP Flooring
- Level: First
- Area: 55
- Dimensions: 11 x 5
Dining room
- Features: Smooth Ceiling, LVP Flooring
- Level: First
- Area: 182
- Dimensions: 14 x 13
Kitchen
- Features: Kitchen Island, Recessed Lighting, Smooth Ceiling, LVP, Quartz
- Level: First
- Area: 150
- Dimensions: 15 x 10
Living room
- Features: Recessed Lighting, Smooth Ceiling, Vaulted Ceiling(s), LVP
- Level: First
- Area: 380
- Dimensions: 20 x 19
Office
- Features: LVP
- Level: First
- Area: 132
- Dimensions: 12 x 11
Laundry room
- Features: Smooth Ceiling, LVP
- Level: First
- Area: 72
- Dimensions: 12 x 6
Heating
- Central 1
Cooling
- Central 1
Features
- Has basement: No
- Number of fireplaces: 1
- Fireplace features: One
Interior area
- Total interior livable area: 2,253 sqft
Property
Parking
- Parking features: Garage-Two Car
Features
- Levels: One
- Stories: 1
Lot
- Size: 0.39 Acres
Construction
Type & style
- Home type: SingleFamily
- Architectural style: Ranch
- Property subtype: Single Family Residence
Materials
- Foundation: Slab
Condition
- New Construction
- New construction: Yes
- Year built: 2026
Details
- Builder name: THE BUILDERS GROUP
Utilities & green energy
- Sewer: Public Sewer
- Water: Public
Community & HOA
Community
- Subdivision: Watercress
HOA
- Has HOA: Yes
- HOA fee: $450 annually
- HOA name: Elite Property Management
Location
- Region: Athens
Financial & listing details
- Price per square foot: $209/sqft
- Date on market: 2/12/2026
Estimated market value
Not available
Estimated sales range
Not available
Not available
Price history
| Date | Event | Price |
|---|---|---|
| 2/12/2026 | Listed for sale | $469,900$209/sqft |
Source:  ValleyMLS #21909750 Report a problem ValleyMLS #21909750 Report a problem | ||
Public tax history
Tax history is unavailable.
Monthly payment
Est. payment
Payment breakdown
Explore the cost of this home by adjusting the details. Changes won't be saved.Climate risks
Neighborhood: 35611
Nearby schools
GreatSchools rating
- 3/10James L Cowart Elementary SchoolGrades: PK-3Distance: 0.9 mi
- 4/10Athens Middle SchoolGrades: 6-8Distance: 3.1 mi
- 9/10Athens High SchoolGrades: 9-12Distance: 3.1 mi
Schools provided by the listing agent
- Elementary: Spark Academy At Cowart (P-3)
- Middle: Athens (6-8)
- High: Athens High School
Source: ValleyMLS. This data may not be complete. We recommend contacting the local school district to confirm school assignments for this home.
- $450,0004 bd3 ba2.2k sqft16732 Watercress Dr, Athens, AL 35611Sold
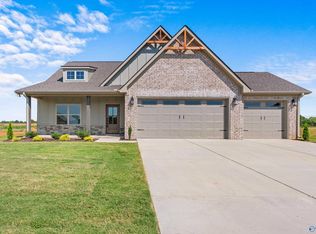
- $520,0005 bd3 ba2.7k sqft17558 Windermere Dr, Athens, AL 35611Sold
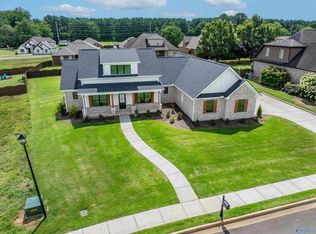
- $529,9005 bd4 ba2.7k sqft17575 Windermere Dr, Athens, AL 35611Sold

- $315,900-- bd-- ba1.8k sqft17563 Carillon Dr, Athens, AL 35611Off Market
- $441,5003 bd2 ba2.3k sqft17661 Carillon Dr, Athens, AL 35611Sold
- $490,9004 bd3 ba2.9k sqft17536 Windermere Dr, Athens, AL 35611Off Market
- $461,4504 bd3 ba2.2k sqft16703 Watercress Dr, Athens, AL 35611Sold
- $512,0005 bd4 ba2.9k sqft16779 Watercress Dr, Athens, AL 35611Sold
A local agent can set up tours, give advice and negotiate with sellers.
Similar homes
- $499,0004 bd3 ba2.4k sqft23346 Leroy Ln, Athens, AL 35613New Construction
 ValleyMLS
 - $699,9006 bd5 ba3.2k sqft17592 Carillon Dr, Athens, AL 35611New Construction
 MLS ID #21914223, Nick Stone. ValleyMLS
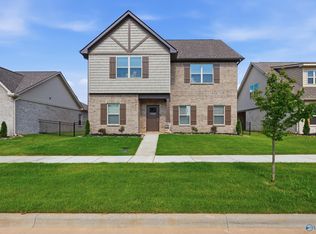
 - $399,9004 bd4 ba2.9k sqft17426 Brooklawn St, Athens, AL 35611New Construction
 ValleyMLS
 - $301,5034 bd3 ba2.2k sqft15500 Lapwing Cv, Athens, AL 35611New Construction
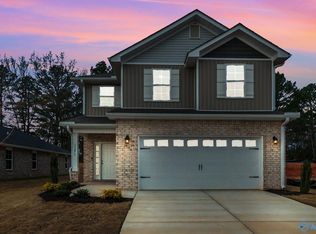 MLS ID #21910638, Susan Cox. ValleyMLS
 - $527,8974 bd4 ba2.9k sqft23310 Leroy Ln, Athens, AL 35613New ConstructionValleyMLS
- $399,9004 bd3 ba2.4k sqft23709 Glover Rd, Athens, AL 35613For SaleMLS ID #21922953, Robert Lewis. ValleyMLS
- $318,9424 bd3 ba2.2k sqft15495 Lapwing Cv, Athens, AL 35611For SaleMLS ID #21906463, Susan Cox. ValleyMLS
- $530,0004 bd4 ba2.7k sqft18836 Holt Rd, Athens, AL 35613New ConstructionMLS ID #21909055, Becky Fentress. ValleyMLS
- $306,2484 bd3 ba2.2k sqft15503 Lapwing Cv, Athens, AL 35611New ConstructionMLS ID #21884036, Susan Cox. ValleyMLS
- from $470,0995 bd3 ba2.7k sqftRosewood Plan, Swan Woods, Athens, AL 35613New ConstructionStone Martin Builders
- $383,8003 bd3 ba2.4k sqft17359 Chelsea St, Athens, AL 35611New ConstructionValleyMLS
- $426,0003 bd3 ba2.2k sqft23334 Leroy Ln, Athens, AL 35613For SaleMLS ID #529845, Tiffany Pack. Strategic MLS Alliance
- $487,0004 bd3 ba2.6k sqft14840 Willow Rose Ln, Athens, AL 35613For SaleMLS ID #21922492, Angelica Garcia. ValleyMLS
- $399,9003 bd3 ba2.2k sqft20992 English Ivy Ln, Athens, AL 35611New ConstructionValleyMLS
- $302,6074 bd3 ba2.2k sqft15287 Lapwing Cv, Athens, AL 35611For SaleMLS ID #21897689, Susan Cox. ValleyMLS
- $327,2274 bd3 ba2.1k sqft14071 Hazel Meadow Dr, Athens, AL 35611New ConstructionValleyMLS
- $259,9004 bd3 ba2k sqftColeman I Poplar Brook Rd, Athens, AL 35611For SaleMLS ID #21922199, Toree Augustson. ValleyMLS
- $347,9003 bd2 ba1.7k sqft17377 Brooklawn St, Athens, AL 35611New ConstructionValleyMLS
- $295,2884 bd2 ba1.8k sqft15545 Wildflower Bnd, Athens, AL 35611For SaleMLS ID #21913541, Monica Pearson. ValleyMLS
- $294,8634 bd2 ba1.8k sqft15450 Springbrook Trce, Athens, AL 35611For SaleMLS ID #21913586, Monica Pearson. ValleyMLS
