
Better than NEW, amazing 4BR/3BA property is MOVE IN ready. A front porch welcomes you into an OPEN CONCEPT home filled w/ natural light & LVP flooring throughout. A brightly lit dining room flows into the living room focused on a brick accent fireplace w/ custom built in cabinets. The kitchen has QUARTZ countertops, CUSTOM cabinets, pantry & GAS range. Primary suite offers shiplap details, dual closets (custom closet system) soaker tub, separate shower & separate vanities. Enjoy 2 additional BR's w/ a shared bath, & a second primsary suite. A screened in porch (additional walk-in closet), overlooks the level, fenced back yard. 3 car garage is the final touch, offering a perfect shop.
For sale
$479,900
16703 Watercress Dr, Athens, AL 35611
4beds
2,277sqft
Single Family Residence
Built in 2024
0.29 Acres Lot
$-- Zestimate®
$211/sqft
$38/mo HOA
What's special
Front porchBrightly lit dining roomSoaker tubSeparate vanitiesQuartz countertopsGas rangeCustom cabinets
- 2 days
- 197
- 12
Zillow last checked:
Listing updated:
Listed by:
Brian May 256-497-6780,
Engel & Volkers Madison
Source: ValleyMLS,MLS#: 21928557
Facts & features
Interior
Bedrooms & bathrooms
- Bedrooms: 4
- Bathrooms: 3
- Full bathrooms: 3
Rooms
- Room types: Foyer, Master Bedroom, Living Room, Bedroom 2, Dining Room, Bedroom 3, Kitchen, Bedroom 4, Breakfast, Bedroom, Glabath, Guest, Laundry, Master BR2, Breakfast Room, Bathroom 1, Bathroom 2, Bathroom 3, Bath:Full, Master Bathroom, Bath:EnsuiteFull, Bath:GuestFull, Bath:GlamFull
Primary bedroom
- Features: Ceiling Fan(s), Crown Molding, Recessed Lighting, Smooth Ceiling, Window Cov, Walk-In Closet(s), LVP, Walk in Closet 2
- Level: First
- Area: 306
- Dimensions: 17 x 18
Bedroom 2
- Features: Ceiling Fan(s), Smooth Ceiling, Window Cov, LVP
- Level: First
- Area: 168
- Dimensions: 14 x 12
Bedroom 3
- Features: Ceiling Fan(s), Smooth Ceiling, Window Cov, LVP
- Level: First
- Area: 144
- Dimensions: 12 x 12
Bedroom 4
- Features: Ceiling Fan(s), Smooth Ceiling, Window Cov, LVP
- Level: First
- Area: 144
- Dimensions: 12 x 12
Primary bathroom
- Features: Crown Molding, Double Vanity, Recessed Lighting, Smooth Ceiling, Tile, LVP Flooring, Quartz
- Level: First
- Area: 143
- Dimensions: 11 x 13
Bathroom 1
- Features: Crown Molding, Double Vanity, Recessed Lighting, Smooth Ceiling, Tile, LVP Flooring, Quartz
- Level: First
- Area: 143
- Dimensions: 11 x 13
Bathroom 2
- Features: Smooth Ceiling, LVP, Quartz
- Level: First
- Area: 48
- Dimensions: 6 x 8
Bathroom 3
- Features: Smooth Ceiling, LVP Flooring, Quartz
- Level: First
- Area: 48
- Dimensions: 6 x 8
Dining room
- Features: Crown Molding, Smooth Ceiling, Window Cov, LVP
- Level: First
- Area: 120
- Dimensions: 10 x 12
Kitchen
- Features: Crown Molding, Kitchen Island, Pantry, Recessed Lighting, Smooth Ceiling, Tile, Window Cov, LVP, Quartz
- Level: First
- Area: 216
- Dimensions: 27 x 8
Living room
- Features: Ceiling Fan(s), Crown Molding, Fireplace, Recessed Lighting, Smooth Ceiling, Window Cov, Built-in Features, LVP
- Level: First
- Area: 486
- Dimensions: 27 x 18
Laundry room
- Features: Smooth Ceiling, LVP Flooring
- Level: First
- Area: 72
- Dimensions: 6 x 12
Heating
- Central 1
Cooling
- Central 1
Appliances
- Included: Oven, Dishwasher, Microwave, Gas Oven, Disposal, Tankless Water Heater
Features
- Open Floorplan
- Has basement: No
- Number of fireplaces: 1
- Fireplace features: Gas Log, One
Interior area
- Total interior livable area: 2,277 sqft
Video & virtual tour
Property
Parking
- Parking features: Garage-Three Car, Garage-Attached, Garage Door Opener, Garage Faces Front, Driveway-Concrete
Features
- Levels: One
- Stories: 1
- Patio & porch: Covered Patio, Covered Porch, Front Porch, Patio, Screened Porch
- Exterior features: Curb/Gutters, Sprinkler Sys
Lot
- Size: 0.29 Acres
Details
- Parcel number: 11 01 01 0 002 054.000
Construction
Type & style
- Home type: SingleFamily
- Architectural style: Ranch,Craftsman
- Property subtype: Single Family Residence
Materials
- Foundation: Slab
Condition
- New construction: No
- Year built: 2024
Details
- Builder name: THE BUILDERS GROUP
Utilities & green energy
- Sewer: Public Sewer
- Water: Public
Community & HOA
Community
- Features: Curbs
- Subdivision: Watercress
HOA
- Has HOA: Yes
- HOA fee: $450 annually
- HOA name: Elite Property Management
Location
- Region: Athens
Financial & listing details
- Price per square foot: $211/sqft
- Tax assessed value: $443,600
- Annual tax amount: $1,459
- Date on market: 9/8/2026
Estimated market value
Not available
Estimated sales range
Not available
Not available
Price history
| Date | Event | Price |
|---|---|---|
| 9/11/2026 | Listed for sale | $479,900$211/sqft |
Source:  ValleyMLS #21928557 Report a problem ValleyMLS #21928557 Report a problem | ||
| 9/11/2026 | Contingent | $479,900$211/sqft |
Source: ValleyMLS #21928557 Report a problem | ||
| 9/8/2026 | Listed for sale | $479,900+4%$211/sqft |
Source: ValleyMLS #21928557 Report a problem | ||
| 7/15/2024 | Sold | $461,450$203/sqft |
Source: Public Record Report a problem | ||
| 5/29/2024 | Sold | $461,450+0.3%$203/sqft |
Source: ValleyMLS #1841352 Report a problem | ||
| 5/7/2024 | Pending sale | $459,900$202/sqft |
Source: ValleyMLS #1841352 Report a problem | ||
| 8/16/2023 | Listed for sale | $459,900$202/sqft |
Source: ValleyMLS #1841352 Report a problem | ||
Public tax history
| Year | Property taxes | Tax assessment |
|---|---|---|
| 2025 | $1,459 +231.6% | $44,360 +303.3% |
| 2024 | $440 | $11,000 |
Find assessor info on the county website
Monthly payment
Est. payment
Payment breakdown
Explore the cost of this home by adjusting the details. Changes won't be saved.Climate risks
Neighborhood: 35611
Nearby schools
Schools provided by the listing agent
- Elementary: Spark Academy At Cowart (P-3)
- Middle: Athens (6-8)
- High: Athens High School
Source: ValleyMLS. This data may not be complete. We recommend contacting the local school district to confirm school assignments for this home.
Similar homes
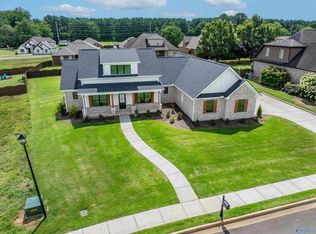
- $489,9004 bd4 ba2.3k sqft17197 Blue Briar Cir, Athens, AL 35611New Construction
 MLS ID #21923010, Lisa Gregory. ValleyMLS
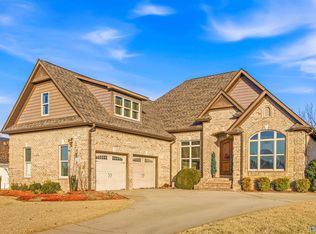
 - $499,5004 bd3 ba2.9k sqft17536 Windermere Dr, Athens, AL 35611For Sale
 MLS ID #21906975, Caleb McConnell. ValleyMLS
 - $469,9004 bd3 ba2.2k sqft16721 Watercress Dr, Athens, AL 35611New Construction
 MLS ID #21909750, Nick Stone. ValleyMLS
 - $495,0004 bd3 ba2.1k sqft516 Wickerberry Way, Athens, AL 35611For Sale
 MLS ID #21928346, Connie Edwards. ValleyMLS
