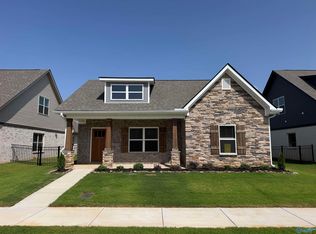
MOVE IN READY! The popular Tacoma offers 4 bedrooms and 3 baths in a thoughtfully designed layout perfect for multi-generational living. The chef’s kitchen features granite countertops, tile backsplash, soft-close cabinets & drawers, stainless steel appliances, gas stove, and a large island with additional built in cabinets. Two guest bedrooms and a full guest bath are on the main level with the owner's suite. Upstairs offers a loft/bonus room and a large private 4th bedroom with its own full bath. New white and grey color package! Large covered side patio, Irrigation system included, 2-car rear entry style garage. Come see all that Boardwalk has to offer and Experience Better Living!
Pending
$379,900
17400 Brooklawn St, Athens, AL 35611
4beds
2,341sqft
Single Family Residence
Built in ----
6,500 Square Feet Lot
$-- Zestimate®
$162/sqft
$25/mo HOA
What's special
Large covered side patioGas stoveTile backsplashSoft-close cabinets and drawersStainless steel appliancesGranite countertopsIrrigation system included
- 97 days
- 201
- 0
Zillow last checked:
Listing updated:
Listed by:
Daniel Meredith 615-498-7979,
Capstone Realty LLC Huntsville
Source: ValleyMLS,MLS#: 21926630
Facts & features
Interior
Bedrooms & bathrooms
- Bedrooms: 4
- Bathrooms: 3
- Full bathrooms: 3
Rooms
- Room types: Master Bedroom, Living Room, Bedroom 2, Dining Room, Bedroom 3, Kitchen, Bedroom 4, Bonus Room
Primary bedroom
- Features: 9’ Ceiling, Carpet, Recessed Lighting
- Level: First
- Area: 182
- Dimensions: 13 x 14
Bedroom 2
- Features: 9’ Ceiling, Carpet
- Level: First
- Area: 132
- Dimensions: 11 x 12
Bedroom 3
- Features: 9’ Ceiling, Carpet
- Level: First
- Area: 110
- Dimensions: 10 x 11
Bedroom 4
- Features: Carpet
- Level: Second
- Area: 150
- Dimensions: 10 x 15
Dining room
- Features: 9’ Ceiling, Recessed Lighting, Sitting Area, LVP Flooring
- Level: First
- Area: 176
- Dimensions: 11 x 16
Kitchen
- Features: 9’ Ceiling, Eat-in Kitchen, Kitchen Island, Recessed Lighting, LVP
- Level: First
- Area: 108
- Dimensions: 9 x 12
Living room
- Features: 9’ Ceiling, Recessed Lighting, LVP
- Level: First
- Area: 224
- Dimensions: 14 x 16
Bonus room
- Features: Carpet, Sitting Area
- Level: Second
- Area: 408
- Dimensions: 17 x 24
Heating
- Central 1
Cooling
- Central 1
Features
- Open Floorplan
- Has basement: No
- Has fireplace: No
- Fireplace features: None
Interior area
- Total interior livable area: 2,341 sqft
Property
Parking
- Parking features: Garage-Two Car, Garage-Attached, Garage Faces Rear
Features
- Levels: One and One Half
- Stories: 1
Lot
- Size: 6,500 Square Feet
- Dimensions: 52 x 125
Details
- Parcel number: 1002044002006000
Construction
Type & style
- Home type: SingleFamily
- Property subtype: Single Family Residence
Materials
- Foundation: Slab
Condition
- New Construction
- New construction: Yes
Details
- Builder name: LEGACY HOMES
Utilities & green energy
- Sewer: Public Sewer
- Water: Public
Community & HOA
Community
- Subdivision: Boardwalk
HOA
- Has HOA: Yes
- HOA fee: $300 annually
- HOA name: Southern Property Management
Location
- Region: Athens
Financial & listing details
- Price per square foot: $162/sqft
- Tax assessed value: $81,200
- Annual tax amount: $650
- Date on market: 8/15/2026
Estimated market value
Not available
Estimated sales range
Not available
Not available
Price history
| Date | Event | Price |
|---|---|---|
| 11/12/2026 | Pending sale | $379,900$162/sqft |
Source:  ValleyMLS #21926630 Report a problem | ||
| 11/1/2026 | Contingent | $379,900$162/sqft |
Source: ValleyMLS #21926630 Report a problem | ||
| 8/15/2026 | Listed for sale | $379,900+7%$162/sqft |
Source: ValleyMLS #21926630 Report a problem | ||
| 12/2/2025 | Listing removed | $354,900$152/sqft |
Source: ValleyMLS #21857259 Report a problem | ||
| 5/1/2024 | Price change | $354,900+1.4%$152/sqft |
Source: ValleyMLS #21857259 Report a problem | ||
| 4/4/2024 | Listed for sale | $349,900$149/sqft |
Source: ValleyMLS #21857259 Report a problem | ||
Public tax history
| Year | Property taxes | Tax assessment |
|---|---|---|
| 2025 | $650 +5.5% | $16,240 +5.5% |
| 2024 | $616 +10% | $15,400 +10% |
| 2023 | $560 | $14,000 |
Find assessor info on the county website
Monthly payment
Est. payment
Payment breakdown
Explore the cost of this home by adjusting the details. Changes won't be saved.Climate risks
Neighborhood: 35611
Nearby schools
Schools provided by the listing agent
- Elementary: Iacademy At Athens (P-3)
- Middle: Athens (6-8)
- High: Athens High School
Source: ValleyMLS. This data may not be complete. We recommend contacting the local school district to confirm school assignments for this home.
Similar homes
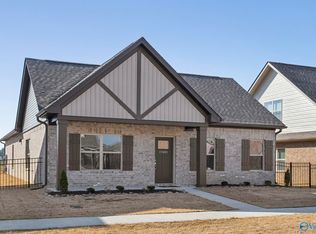
- $374,9003 bd3 ba2.4k sqft17399 Brooklawn St, Athens, AL 35611New Construction
 ValleyMLS
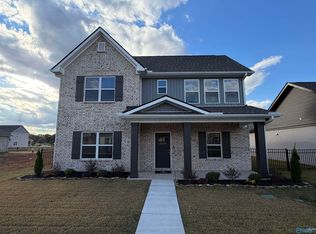
- $398,9004 bd4 ba2.9k sqft17426 Brooklawn St, Athens, AL 35611New Construction
 ValleyMLS
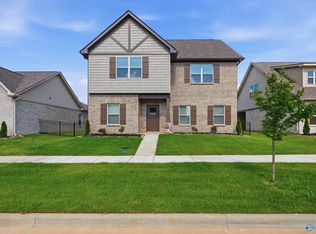
- $349,9004 bd3 ba2.3k sqft17420 Brooklawn St, Athens, AL 35611New Construction
 ValleyMLS
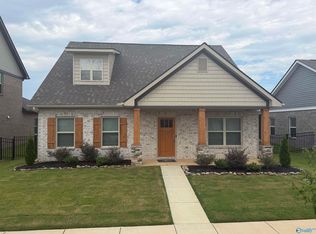
- $343,9003 bd2 ba1.6k sqft17408 Brooklawn St, Athens, AL 35611New Construction
 ValleyMLS
