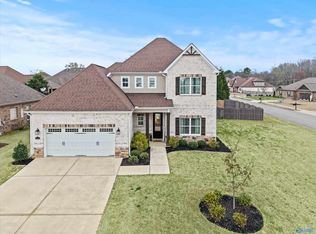
10K Seller Concession! Exquisite modern home in a charming community! Prime area convenient to shopping and more! This beautifully landscaped custom home features craftsman trim out, crown molding throughout, shiplap accents, wood flooring, tiled bathrooms, tiled showers, glamour ensuite bath with whirlpool tub and separate shower, linen cabinet tower. Built in closets throughout. Luxury kitchen appliances and extensive cabinetry with built-in pantries, trash bins and under cabinet lighting. Spacious tiled patio retreat with tongue and groove ceilings on front and rear porches. Insulated garage walls and door with separate utility closet. Privacy fence. Kitchen Aid fridge conveys!
For sale
Price cut: $5K (10/8)
$460,000
516 Wickerberry Way, Athens, AL 35611
4beds
2,166sqft
Single Family Residence
Built in ----
0.25 Acres Lot
$-- Zestimate®
$212/sqft
$29/mo HOA
What's special
Craftsman trim outBeautifully landscaped custom homeShiplap accentsSpacious tiled patio retreatTiled showersPrivacy fenceKitchen aid fridge conveys
- 35 days
- 144
- 20
Zillow last checked:
Listing updated:
Listed by:
Connie Edwards 256-714-2726,
HM Properties & Design Rentals
Source: ValleyMLS,MLS#: 21928346
Facts & features
Interior
Bedrooms & bathrooms
- Bedrooms: 4
- Bathrooms: 3
- Full bathrooms: 3
Rooms
- Room types: Master Bedroom, Living Room, Bedroom 2, Bedroom 3, Kitchen, Bedroom 4
Primary bedroom
- Features: Ceiling Fan(s), Crown Molding, Recessed Lighting, Smooth Ceiling, Wood Floor, Walk-In Closet(s), Built-in Features
- Level: Second
- Area: 272
- Dimensions: 16 x 17
Bedroom 2
- Features: Crown Molding, Smooth Ceiling, Wood Floor, Built-in Features
- Level: Second
- Area: 132
- Dimensions: 11 x 12
Bedroom 3
- Features: Crown Molding, Smooth Ceiling, Wood Floor, Built-in Features
- Level: Second
- Area: 156
- Dimensions: 12 x 13
Bedroom 4
- Features: 9’ Ceiling, Crown Molding, Smooth Ceiling, Wood Floor, Built-in Features
- Level: First
- Area: 132
- Dimensions: 11 x 12
Kitchen
- Features: 9’ Ceiling, Crown Molding, Eat-in Kitchen, Granite Counters, Kitchen Island, Recessed Lighting, Smooth Ceiling, Tile, Wood Floor
- Level: First
- Area: 252
- Dimensions: 14 x 18
Living room
- Features: 9’ Ceiling, Ceiling Fan(s), Crown Molding, Recessed Lighting, Smooth Ceiling, Wood Floor
- Level: First
- Area: 240
- Dimensions: 15 x 16
Heating
- Central 2
Cooling
- Central 2
Features
- Has basement: No
- Has fireplace: No
- Fireplace features: None
Interior area
- Total interior livable area: 2,166 sqft
Property
Parking
- Parking features: Garage-Two Car, Garage-Attached, Driveway-Paved/Asphalt
Features
- Levels: Two
- Stories: 2
Lot
- Size: 0.25 Acres
Details
- Parcel number: 1002093003057000
Construction
Type & style
- Home type: SingleFamily
- Architectural style: Craftsman
- Property subtype: Single Family Residence
Materials
- Foundation: Slab
Condition
- New construction: No
Utilities & green energy
- Sewer: Public Sewer
- Water: Public
Community & HOA
Community
- Subdivision: Park Place
HOA
- Has HOA: Yes
- HOA fee: $350 annually
- HOA name: Park Place HOA
Location
- Region: Athens
Financial & listing details
- Price per square foot: $212/sqft
- Tax assessed value: $38,100
- Annual tax amount: $305
- Date on market: 9/4/2026
Estimated market value
Not available
Estimated sales range
Not available
Not available
Price history
| Date | Event | Price |
|---|---|---|
| 10/8/2026 | Price change | $460,000-1.1%$212/sqft |
Source:  ValleyMLS #21928346 Report a problem ValleyMLS #21928346 Report a problem | ||
| 9/18/2026 | Price change | $465,000-6.1%$215/sqft |
Source: ValleyMLS #21928346 Report a problem | ||
| 9/4/2026 | Listed for sale | $495,000+1733.3%$229/sqft |
Source: ValleyMLS #21928346 Report a problem | ||
| 10/31/2023 | Sold | $27,000-30.8%$12/sqft |
Source: ValleyMLS #1805476 Report a problem | ||
| 10/26/2023 | Pending sale | $39,000$18/sqft |
Source: ValleyMLS #1805476 Report a problem | ||
| 9/18/2023 | Price change | $39,000-2.5%$18/sqft |
Source: ValleyMLS #1805476 Report a problem | ||
| 4/18/2023 | Price change | $40,000-11.1%$18/sqft |
Source: ValleyMLS #1805476 Report a problem | ||
| 1/18/2023 | Listed for sale | $45,000-18.2%$21/sqft |
Source: ValleyMLS #1805476 Report a problem | ||
| 7/20/2022 | Price change | $55,000-8.3%$25/sqft |
Source: ValleyMLS #1805476 Report a problem | ||
| 4/13/2022 | Listed for sale | $60,000$28/sqft |
Source: ValleyMLS #1805476 Report a problem | ||
Public tax history
| Year | Property taxes | Tax assessment |
|---|---|---|
| 2025 | $305 +13.4% | $7,620 +13.4% |
| 2024 | $269 +12% | $6,720 +12% |
| 2023 | $240 -13% | $6,000 -13% |
| 2022 | $276 +15% | $6,900 +15% |
| 2020 | $240 | $6,000 |
Find assessor info on the county website
Monthly payment
Est. payment
Payment breakdown
Explore the cost of this home by adjusting the details. Changes won't be saved.Climate risks
Neighborhood: 35611
Nearby schools
Schools provided by the listing agent
- Elementary: Heart Academy At Julian Newman (
- Middle: Athens (6-8)
- High: Athens High School
Source: ValleyMLS. This data may not be complete. We recommend contacting the local school district to confirm school assignments for this home.
Similar homes
- $449,0245 bd3 ba2.6k sqft21184 Lamb Ave, Athens, AL 35613New Construction
 ValleyMLS
 - $459,9004 bd3 ba2.5k sqft13290 Arbor Rdg, Madison, AL 35756For Sale
 MLS ID #21929411, Jim Merical. ValleyMLS
 - $496,6994 bd3 ba3.1k sqft16670 Hamilton Pl, Athens, AL 35613New Construction
 MLS ID #21880646, Michael Cooley. ValleyMLS
 - $479,0004 bd4 ba2.9k sqft17181 Obsidian Cir, Athens, AL 35613For Sale
 MLS ID #21924299, Wade Boggs. ValleyMLS
