This home is perfect for entertaining with its open floor plan, large kitchen and spacious outdoor patio. The kitchen is sure to impress with its high-end appliances and beautiful finishes. The master suite on the main floor provides a relaxing retreat, while the upstairs bedrooms and loft area offer plenty of space for family and guests. The energy-efficient features of the home, such as tankless water heater, and spray insulation, help to keep utility costs low. The outdoor amenities, including the irrigation system, concrete patio, and a privacy fence, make outdoor living a breeze.
For sale
$479,000
17181 Obsidian Cir, Athens, AL 35613
4beds
2,968sqft
Single Family Residence
Built in 2021
0.27 Acres Lot
$474,100 Zestimate®
$161/sqft
$13/mo HOA
What's special
Large kitchenSpacious outdoor patioIrrigation systemHigh-end appliancesPrivacy fenceOpen floor planBeautiful finishes
- 72 days
- 142
- 17
Zillow last checked:
Listing updated:
Listed by:
Wade Boggs 256-520-8384,
Butler Realty
Source: ValleyMLS,MLS#: 21924299
Facts & features
Interior
Bedrooms & bathrooms
- Bedrooms: 4
- Bathrooms: 4
- Full bathrooms: 3
- 1/2 bathrooms: 1
Rooms
- Room types: Master Bedroom, Living Room, Bedroom 2, Dining Room, Bedroom 3, Kitchen, Breakfast, Bedroom, Loft
Primary bedroom
- Features: 10’ + Ceiling, Crown Molding, Carpet
- Level: First
- Area: 225
- Dimensions: 15 x 15
Bedroom
- Features: Ceiling Fan(s), Carpet, Smooth Ceiling, Walk-In Closet(s)
- Level: Second
- Area: 156
- Dimensions: 13 x 12
Bedroom 2
- Features: Ceiling Fan(s), Carpet, Smooth Ceiling, Walk-In Closet(s)
- Level: Second
- Area: 225
- Dimensions: 15 x 15
Bedroom 3
- Features: Ceiling Fan(s), Carpet, Smooth Ceiling, Walk-In Closet(s)
- Level: Second
- Area: 143
- Dimensions: 13 x 11
Dining room
- Features: 10’ + Ceiling, Crown Molding, Smooth Ceiling, Wood Floor, Coffered Ceiling(s)
- Level: First
- Area: 168
- Dimensions: 14 x 12
Kitchen
- Features: 10’ + Ceiling, Crown Molding, Granite Counters, Kitchen Island, Pantry
- Level: First
- Area: 176
- Dimensions: 16 x 11
Living room
- Features: 10’ + Ceiling, Ceiling Fan(s), Crown Molding, Fireplace, Recessed Lighting
- Level: First
- Area: 176
- Dimensions: 16 x 11
Loft
- Features: Ceiling Fan(s), Carpet, Smooth Ceiling
- Level: Second
- Area: 240
- Dimensions: 16 x 15
Heating
- Central 1, Electric
Cooling
- Central 1
Appliances
- Included: Cooktop, Oven, Dishwasher, Microwave, Tankless Water Heater
Features
- Windows: Double Pane Windows
- Has basement: No
- Number of fireplaces: 1
- Fireplace features: Gas Log, One
Interior area
- Total interior livable area: 2,968 sqft
Property
Parking
- Parking features: Garage-Two Car, Garage-Attached, Garage Door Opener, Garage Faces Front
Features
- Levels: Two
- Stories: 2
- Patio & porch: Covered Porch
- Exterior features: Sprinkler Sys
Lot
- Size: 0.27 Acres
Details
- Parcel number: 1001020003106000
Construction
Type & style
- Home type: SingleFamily
- Property subtype: Single Family Residence
Materials
- Spray Foam Insulation
- Foundation: Slab
Condition
- New construction: No
- Year built: 2021
Details
- Builder name: STONE MARTIN BUILDERS LLC
Utilities & green energy
- Sewer: Public Sewer
- Water: Public
Green energy
- Energy efficient items: Tank-less Water Heater
Community & HOA
Community
- Subdivision: The Ledges Of Oakdale
HOA
- Has HOA: Yes
- HOA fee: $150 annually
- HOA name: The Ledges Of Oakdale
Location
- Region: Athens
Financial & listing details
- Price per square foot: $161/sqft
- Tax assessed value: $504,500
- Annual tax amount: $1,965
- Date on market: 7/20/2026
Estimated market value
$474,100
$450,000 - $498,000
$2,511/mo
Price history
| Date | Event | Price |
|---|---|---|
| 7/20/2026 | Listed for sale | $479,000$161/sqft |
Source:  ValleyMLS #21924299 Report a problem ValleyMLS #21924299 Report a problem | ||
| 7/17/2025 | Listing removed | $479,000$161/sqft |
Source: ValleyMLS #21855326 Report a problem | ||
| 4/2/2025 | Price change | $479,000-4%$161/sqft |
Source: ValleyMLS #21855326 Report a problem | ||
| 3/10/2025 | Listed for sale | $499,000$168/sqft |
Source:  RealTracs MLS as distributed by MLS GRID #2630215 Report a problem RealTracs MLS as distributed by MLS GRID #2630215 Report a problem | ||
| 2/27/2025 | Listing removed | $499,000$168/sqft |
Source: ValleyMLS #21855326 Report a problem | ||
| 10/25/2024 | Price change | $499,000-9.3%$168/sqft |
Source: RealTracs MLS as distributed by MLS GRID #2630215 Report a problem | ||
| 9/18/2024 | Price change | $549,900+4.8%$185/sqft |
Source: RealTracs MLS as distributed by MLS GRID #2630215 Report a problem | ||
| 9/17/2024 | Price change | $524,900-4.5%$177/sqft |
Source: ValleyMLS #21855326 Report a problem | ||
| 6/14/2024 | Price change | $549,900-4.4%$185/sqft |
Source: ValleyMLS #21855326 Report a problem | ||
| 3/23/2024 | Price change | $575,000-2.4%$194/sqft |
Source: RealTracs MLS as distributed by MLS GRID #2630215 Report a problem | ||
| 3/12/2024 | Listed for sale | $589,000+42%$198/sqft |
Source: ValleyMLS #21855326 Report a problem | ||
| 9/30/2021 | Sold | $414,910+0.7%$140/sqft |
Source: ValleyMLS #1774657 Report a problem | ||
| 6/4/2021 | Listing removed | -- |
Source:  Stone Martin Builders Report a problem Stone Martin Builders Report a problem | ||
| 5/23/2021 | Price change | $411,995+1.3%$139/sqft |
Source: Stone Martin Builders #1774657 Report a problem | ||
| 5/7/2021 | Price change | $406,695+1.7%$137/sqft |
Source: Stone Martin Builders #1774657 Report a problem | ||
| 4/8/2021 | Price change | $399,795+1.1%$135/sqft |
Source: Stone Martin Builders #1774657 Report a problem | ||
| 4/3/2021 | Price change | $395,395+3.6%$133/sqft |
Source: Stone Martin Builders #1774657 Report a problem | ||
| 4/1/2021 | Price change | $381,545-3.5%$129/sqft |
Source: Stone Martin Builders Report a problem | ||
| 3/24/2021 | Price change | $395,395+3.6%$133/sqft |
Source: Stone Martin Builders #1774657 Report a problem | ||
| 3/11/2021 | Price change | $381,545+1.5%$129/sqft |
Source: Stone Martin Builders #1774657 Report a problem | ||
| 2/10/2021 | Listed for sale | $375,895$127/sqft |
Source: Stone Martin Builders Report a problem | ||
Public tax history
| Year | Property taxes | Tax assessment |
|---|---|---|
| 2025 | $1,965 +2.2% | $50,460 +2.1% |
| 2024 | $1,924 +5.1% | $49,420 +4.9% |
| 2023 | $1,831 +22.8% | $47,100 +22% |
| 2022 | $1,491 +451.4% | $38,600 +471% |
| 2020 | $270 | $6,760 |
| 2018 | $270 | $6,760 |
| 2017 | $270 | $6,760 -80% |
| 2016 | $270 | $33,750 +399.3% |
| 2015 | $270 | $6,760 |
Find assessor info on the county website
Monthly payment
Est. payment
Payment breakdown
Explore the cost of this home by adjusting the details. Changes won't be saved.Climate risks
Neighborhood: 35613
Nearby schools
Schools provided by the listing agent
- Elementary: Heart Academy At Julian Newman (
- Middle: Athens (6-8)
- High: Athens High School
Source: ValleyMLS. This data may not be complete. We recommend contacting the local school district to confirm school assignments for this home.

Similar homes
- $514,9004 bd3 ba2.4k sqft22572 Ansley Dr, Athens, AL 35613For Sale
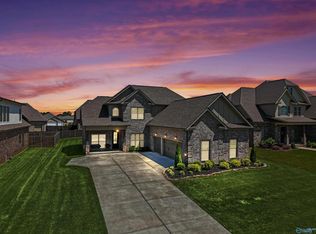 MLS ID #21916085, Erik Chapman. ValleyMLS
 - $496,6994 bd3 ba3.1k sqft16670 Hamilton Pl, Athens, AL 35613New Construction
 MLS ID #21880646, Michael Cooley. ValleyMLS
 - $424,9003 bd2 ba2.1k sqft23265 Frank St, Athens, AL 35613For Sale
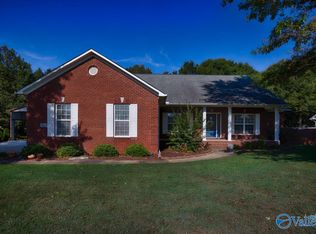 MLS ID #21927614, Jay Butler. ValleyMLS
 - $375,0004 bd2 ba2.1k sqft23749 Glover Rd, Athens, AL 35613For Sale
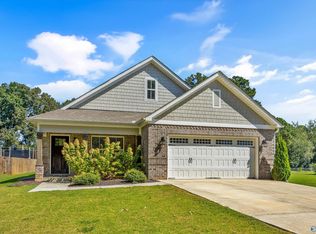 MLS ID #21928885, Amy Williams. ValleyMLS
