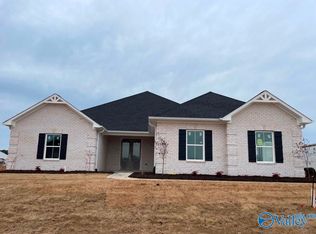
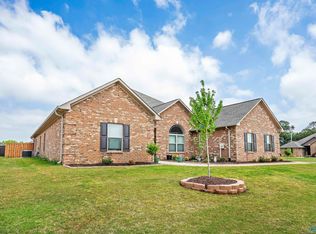
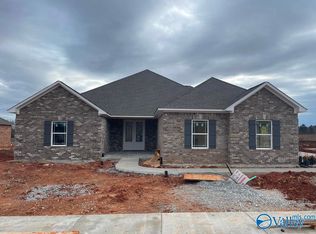
4 BD,3 BA brick & stone home. Lg 3 car garage w/epoxy floor (31x21) 12" ceilings in main living areas, extensive trim, wood floors throughout w/tile in baths/laundry areas. Open floor plan, large granite kitchen island with counter seating area and lots of storage, soft close custom cabinets, vented hood over gas cook top, large pantry w/wood shelves, under cabinet lighting, tile backsplash. Great room features gas fireplace & surround sound system. Coffered ceiling in the dining room. Isolated primary bedroom w/double trey ceiling, glamour bath w/ free standing tub, lg shower w/dbl shower heads, custom built walk-in closet. Large covered back patio. Plus rain soft water softener system.
For sale
Price cut: $15K (9/30)
$510,000
26431 Birkshire Ln, Athens, AL 35613
4beds
2,940sqft
Single Family Residence
Built in 2023
0.31 Acres Lot
$-- Zestimate®
$173/sqft
$20/mo HOA
What's special
Custom built walk-in closetSurround sound systemExtensive trimLots of storageUnder cabinet lightingTile backsplashSoft close custom cabinets
- 35 days
- 299
- 19
Zillow last checked:
Listing updated:
Listed by:
Rachel Carlton 256-431-7200,
Coldwell Banker First
Source: ValleyMLS,MLS#: 21929141
Facts & features
Interior
Bedrooms & bathrooms
- Bedrooms: 4
- Bathrooms: 3
- Full bathrooms: 3
Rooms
- Room types: Foyer, Master Bedroom, Bedroom 2, Dining Room, Bedroom 3, Kitchen, Bedroom 4, Breakfast, Great Room, Laundry, Breakfast Room
Primary bedroom
- Features: 9’ Ceiling, Ceiling Fan(s), Crown Molding, Isolate, Recessed Lighting, Smooth Ceiling, Tray Ceiling(s), Window Cov, Wood Floor
- Level: First
- Area: 300
- Dimensions: 15 x 20
Bedroom 2
- Features: Ceiling Fan(s), Crown Molding, Smooth Ceiling, Window Cov, Wood Floor
- Level: First
- Area: 182
- Dimensions: 13 x 14
Bedroom 3
- Features: Ceiling Fan(s), Crown Molding, Smooth Ceiling, Window Cov, Wood Floor
- Level: First
- Area: 156
- Dimensions: 12 x 13
Bedroom 4
- Features: Ceiling Fan(s), Crown Molding, Smooth Ceiling, Window Cov, Wood Floor
- Level: First
- Area: 168
- Dimensions: 12 x 14
Dining room
- Features: 12’ Ceiling, Crown Molding, Smooth Ceiling, Wood Floor, Coffered Ceiling(s)
- Level: First
- Area: 182
- Dimensions: 14 x 13
Great room
- Features: 12’ Ceiling, Ceiling Fan(s), Crown Molding, Fireplace, Recessed Lighting, Smooth Ceiling, Window Cov, Wood Floor
- Area: 391
- Dimensions: 17 x 23
Kitchen
- Features: 12’ Ceiling, Crown Molding, Granite Counters, Kitchen Island, Pantry, Recessed Lighting, Smooth Ceiling, Wood Floor
- Level: First
- Area: 247
- Dimensions: 13 x 19
Laundry room
- Features: Smooth Ceiling, Tile, Utility Sink
- Level: First
Heating
- Central 1, Electric
Cooling
- Central 1, Electric
Appliances
- Included: Oven, Dishwasher, Microwave, Disposal, Tankless Water Heater, Gas Cooktop
Features
- Has basement: No
- Number of fireplaces: 1
- Fireplace features: Gas Log, One
Interior area
- Total interior livable area: 2,940 sqft
Property
Parking
- Parking features: Garage-Three Car, Garage-Attached, Garage Faces Side, Driveway-Concrete
Features
- Levels: One
- Stories: 1
- Patio & porch: Covered Porch, Patio
- Exterior features: Curb/Gutters, Sidewalk
Lot
- Size: 0.31 Acres
- Dimensions: 90 x 150
- Features: Zone Deed Restrictions
Details
- Parcel number: 0902090005145000
Construction
Type & style
- Home type: SingleFamily
- Architectural style: Ranch
- Property subtype: Single Family Residence
Materials
- Foundation: Slab
Condition
- New construction: No
- Year built: 2023
Details
- Builder name: LEGACY PREMIER HOMES, INC
Utilities & green energy
- Sewer: Public Sewer
- Water: Public
Community & HOA
Community
- Features: Curbs
- Subdivision: Highland Ridge
HOA
- Has HOA: Yes
- HOA fee: $240 annually
- HOA name: Highland Ridge Home Owners Association
Location
- Region: Athens
Financial & listing details
- Price per square foot: $173/sqft
- Tax assessed value: $517,200
- Annual tax amount: $3,103
- Date on market: 9/14/2026
Estimated market value
Not available
Estimated sales range
Not available
Not available
Price history
| Date | Event | Price |
|---|---|---|
| 9/30/2026 | Price change | $510,000-2.9%$173/sqft |
Source:  ValleyMLS #21929141 Report a problem ValleyMLS #21929141 Report a problem | ||
| 9/14/2026 | Listed for sale | $525,000+3.5%$179/sqft |
Source: ValleyMLS #21929141 Report a problem | ||
| 9/20/2023 | Sold | $507,450+1.5%$173/sqft |
Source: ValleyMLS #1834837 Report a problem | ||
| 8/22/2023 | Pending sale | $499,900$170/sqft |
Source: ValleyMLS #1834837 Report a problem | ||
| 5/24/2023 | Listed for sale | $499,900$170/sqft |
Source: ValleyMLS #1834837 Report a problem | ||
Public tax history
| Year | Property taxes | Tax assessment |
|---|---|---|
| 2025 | $3,103 +1.2% | $103,440 +1.2% |
| 2024 | $3,067 +584.2% | $102,220 +584.2% |
| 2023 | $448 | $14,940 |
Find assessor info on the county website
Monthly payment
Est. payment
Payment breakdown
Explore the cost of this home by adjusting the details. Changes won't be saved.Climate risks
Neighborhood: 35613
Nearby schools
Schools provided by the listing agent
- Elementary: Creekside Elementary
- Middle: East Limestone
- High: East Limestone
Source: ValleyMLS. This data may not be complete. We recommend contacting the local school district to confirm school assignments for this home.
Similar homes
- $540,0004 bd3 ba2.9k sqft26381 Woodfield Dr, Athens, AL 35613For Sale
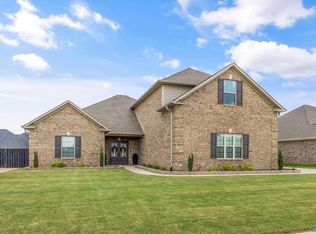 MLS ID #21928423, Nick Holman. ValleyMLS
 - $484,9004 bd3 ba2.8k sqft17067 Stonegate Dr, Athens, AL 35613For Sale
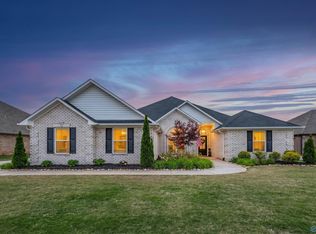 MLS ID #21917206, Mary Winn. ValleyMLS
 - $489,9004 bd3 ba2.9k sqft26344 Ashland Ridge Ln, Athens, AL 35613For Sale
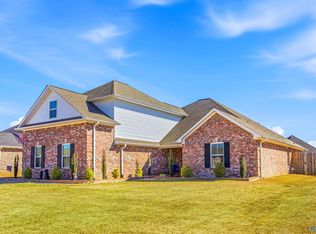 MLS ID #21911244, David Elmore. ValleyMLS
 - $514,9004 bd3 ba2.4k sqft22572 Ansley Dr, Athens, AL 35613For Sale
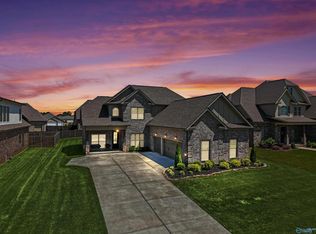 MLS ID #21916085, Erik Chapman. ValleyMLS
