
This custom-built home has 4 car garage, no carpet, extensive trim, custom closets. The spacious kitchen includes a large walk-in pantry, soft close custom cabinets, granite counter tops, lg. island w/countertop seating, custom gas cooktop with oversized cabinet vent hood, undercabinet lighting, tile backsplash. The primary suite offers a spa-like experience with a freestanding tub, tiled shower 2 shower heads and comes with 2 master toilets. Check out the huge master closet with custom built ins. Office/ Dining with built in shelving and coffered ceiling. Outside you have a large covered back patio with lots of privacy behind your home. The property is completed with a 12x20 detach.
For sale
$599,900
26422 Birkshire Ln, Athens, AL 35613
4beds
2,770sqft
Single Family Residence
Built in 2024
0.35 Acres Lot
$-- Zestimate®
$217/sqft
$20/mo HOA
What's special
Freestanding tubExtensive trimSpacious kitchenUndercabinet lightingLarge walk-in pantryTile backsplashSoft close custom cabinets
- 54 days
- 104
- 4
Zillow last checked:
Listing updated:
Listed by:
Trey Winn 256-777-5004,
Re/Max Legacy
Source: ValleyMLS,MLS#: 21927450
Facts & features
Interior
Bedrooms & bathrooms
- Bedrooms: 4
- Bathrooms: 3
- Full bathrooms: 3
Rooms
- Room types: Foyer, Master Bedroom, Living Room, Bedroom 2, Dining Room, Bedroom 3, Kitchen, Bedroom 4, Family Room, Breakfast, Glabath, Laundry, Bath:GuestFull
Primary bedroom
- Features: 9’ Ceiling, Ceiling Fan(s), Crown Molding, Isolate, Recessed Lighting, Smooth Ceiling, Tray Ceiling(s), Wood Floor
- Level: First
- Area: 300
- Dimensions: 15 x 20
Bedroom 2
- Features: 9’ Ceiling, Ceiling Fan(s), Crown Molding, Smooth Ceiling, Wood Floor
- Level: First
- Area: 182
- Dimensions: 13 x 14
Bedroom 3
- Features: 9’ Ceiling, Ceiling Fan(s), Crown Molding, Smooth Ceiling, Wood Floor
- Level: First
- Area: 182
- Dimensions: 14 x 13
Bedroom 4
- Features: 9’ Ceiling, Ceiling Fan(s), Crown Molding, Smooth Ceiling, Wood Floor
- Level: First
- Area: 182
- Dimensions: 14 x 13
Bathroom 1
- Features: 10’ + Ceiling, Crown Molding, Double Vanity, Granite Counters, Smooth Ceiling, Walk-In Closet(s), Built-in Features
- Level: First
Bathroom 2
- Features: Crown Molding, Granite Counters, Tile
- Level: First
Dining room
- Features: 10’ + Ceiling, Crown Molding, Smooth Ceiling, Wood Floor, Coffered Ceiling(s), Built-in Features, Wainscoting
- Level: First
- Area: 154
- Dimensions: 14 x 11
Family room
- Features: 12’ Ceiling, Ceiling Fan(s), Crown Molding, Fireplace, Recessed Lighting, Smooth Ceiling, Wood Floor
- Level: First
- Area: 384
- Dimensions: 24 x 16
Kitchen
- Features: 12’ Ceiling, Crown Molding, Granite Counters, Kitchen Island, Pantry, Recessed Lighting, Smooth Ceiling, Wood Floor
- Level: First
- Area: 228
- Dimensions: 19 x 12
Laundry room
- Features: Crown Molding, Smooth Ceiling, Tile, Built-in Features, Utility Sink
- Level: First
Heating
- Central 1, Electric
Cooling
- Central 1, Electric
Appliances
- Included: Dishwasher, Oven, Microwave, Gas Cooktop, Tankless Water Heater
Features
- Smart Thermostat
- Has basement: No
- Number of fireplaces: 1
- Fireplace features: One
Interior area
- Total interior livable area: 2,770 sqft
Video & virtual tour
Property
Parking
- Parking features: Garage-Attached, Garage-Detached, Garage Faces Front, Garage Faces Side, Garage-Four Car, Driveway-Concrete
Features
- Levels: One
- Stories: 1
- Patio & porch: Patio, Front Porch, Covered Porch
- Exterior features: Curb/Gutters, Sidewalk
Lot
- Size: 0.35 Acres
- Dimensions: 90 x 170
Details
- Parcel number: 1111111111111111
Construction
Type & style
- Home type: SingleFamily
- Architectural style: Ranch
- Property subtype: Single Family Residence
Materials
- Foundation: Slab
Condition
- New construction: No
- Year built: 2024
Utilities & green energy
- Sewer: Public Sewer
- Water: Public
Community & HOA
Community
- Features: Curbs
- Security: Audio/Video Camera, Security System
- Subdivision: Highland Ridge
HOA
- Has HOA: Yes
- HOA fee: $240 annually
- HOA name: Highland Ridge HOA
Location
- Region: Athens
Financial & listing details
- Price per square foot: $217/sqft
- Date on market: 8/26/2026
Estimated market value
Not available
Estimated sales range
Not available
Not available
Price history
| Date | Event | Price |
|---|---|---|
| 8/26/2026 | Listed for sale | $599,900+13.6%$217/sqft |
Source:  ValleyMLS #21927450 Report a problem ValleyMLS #21927450 Report a problem | ||
| 3/15/2024 | Sold | $528,025$191/sqft |
Source: ValleyMLS #21855570 Report a problem | ||
| 3/15/2024 | Pending sale | $528,025$191/sqft |
Source: ValleyMLS #21855570 Report a problem | ||
Public tax history
Tax history is unavailable.
Monthly payment
Est. payment
Payment breakdown
Explore the cost of this home by adjusting the details. Changes won't be saved.Climate risks
Neighborhood: 35613
Nearby schools
Schools provided by the listing agent
- Elementary: Creekside Elementary
- Middle: East Limestone
- High: East Limestone
Source: ValleyMLS. This data may not be complete. We recommend contacting the local school district to confirm school assignments for this home.


Similar homes
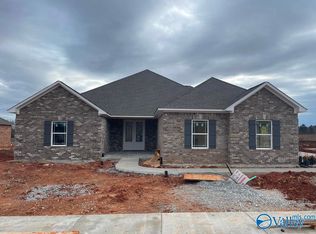
- $597,9004 bd3 ba3.2k sqftTaft A1 Newby Chapel Rd, Athens, AL 35613New Construction
 ValleyMLS
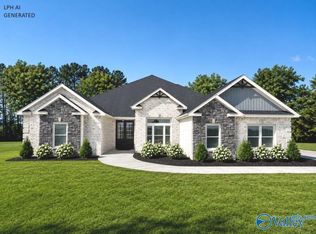
 - $567,9004 bd3 ba3.2k sqftTaft A 1 Avondale Dr, Athens, AL 35613New ConstructionValleyMLS
- $505,9004 bd3 ba2.8k sqftHathaway B Avondale Dr, Athens, AL 35613New Construction
 ValleyMLS
 - $543,0004 bd3 ba2.7k sqft26364 Woodfield Dr, Athens, AL 35613For Sale
 MLS ID #21930875, Mark Moody. ValleyMLS
