Beautifully maintained 4 BR/4 BA showcasing quality craftsmanship, thoughtful upgrades and exceptional functionality throughout. Located on a large fenced corner lot with beautiful landscaping, it offers plenty of indoor and outdoor space to enjoy. Relax or entertain on the screened-in back porch, and enjoy the flexibility of a spacious bonus room. Also include a 36-inch commercial range, tankless water heater, whole-house water filtration and softener, an 8-person EF5-rated storm shelter, and home automation and security systems for added comfort and peace of mind. Most furnishings and the refrigerator are negotiable, making this a move-in-ready opportunity. Enjoy neighborhood pool access!
For sale
$614,900
16729 Colton Ln, Athens, AL 35613
4beds
2,956sqft
Single Family Residence
Built in ----
-- sqft lot
$597,300 Zestimate®
$208/sqft
$65/mo HOA
What's special
Quality craftsmanshipThoughtful upgradesLarge fenced corner lotBeautiful landscapingScreened-in back porchExceptional functionality throughoutSpacious bonus room
- 3 days |
- 483 |
- 19 |
Zillow last checked:
Listing updated:
Listed by:
Michael Lester 256-348-2692,
Valley Homes Real Estate, LLC,
Debra Lester 256-513-0600,
Valley Homes Real Estate, LLC
Source: ValleyMLS,MLS#: 21924171
Facts & features
Interior
Bedrooms & bathrooms
- Bedrooms: 4
- Bathrooms: 3
- Full bathrooms: 3
Rooms
- Room types: Foyer, Master Bedroom, Living Room, Bedroom 2, Dining Room, Bedroom 3, Kitchen, Bedroom 4, Breakfast, Bonus Room, Laundry
Primary bedroom
- Features: Bay WDW, Crown Molding, Isolate, Sitting Area, Smooth Ceiling, Tray Ceiling(s)
- Level: First
- Area: 273
- Dimensions: 13 x 21
Bedroom 2
- Features: 9’ Ceiling, Ceiling Fan(s), Crown Molding, Carpet, Smooth Ceiling
- Level: First
- Area: 156
- Dimensions: 13 x 12
Bedroom 3
- Features: Ceiling Fan(s), Crown Molding, Carpet, Smooth Ceiling
- Level: Second
- Area: 156
- Dimensions: 13 x 12
Bedroom 4
- Features: Ceiling Fan(s), Crown Molding, Carpet, Smooth Ceiling
- Level: Second
- Area: 156
- Dimensions: 12 x 13
Dining room
- Features: 9’ Ceiling, Crown Molding, Chair Rail, Smooth Ceiling, Wood Floor, Coffered Ceiling(s)
- Level: First
- Area: 156
- Dimensions: 12 x 13
Kitchen
- Features: Crown Molding, Kitchen Island, Pantry, Recessed Lighting, Wood Floor, Quartz
- Level: First
- Area: 176
- Dimensions: 11 x 16
Living room
- Features: 12’ Ceiling, Ceiling Fan(s), Crown Molding, Fireplace, Wood Floor
- Level: First
- Area: 300
- Dimensions: 20 x 15
Bonus room
- Features: Ceiling Fan(s), Crown Molding, Carpet
- Level: Second
- Area: 384
- Dimensions: 24 x 16
Laundry room
- Features: 9’ Ceiling, Tile
- Level: First
- Area: 90
- Dimensions: 10 x 9
Heating
- Central 2
Cooling
- Central 2
Appliances
- Included: Dishwasher, Tankless Water Heater
Features
- Open Floorplan, Smart Thermostat
- Windows: Double Pane Windows
- Has basement: No
- Number of fireplaces: 1
- Fireplace features: One, Gas Log
Interior area
- Total interior livable area: 2,956 sqft
Video & virtual tour
Property
Parking
- Parking features: Garage-Three Car, Garage-Attached, Corner Lot
Features
- Exterior features: Curb/Gutters, Sidewalk
Details
- Parcel number: 1001110002022000
- Other equipment: Electronic Locks, Lighting Automation
Construction
Type & style
- Home type: SingleFamily
- Architectural style: Traditional
- Property subtype: Single Family Residence
Materials
- Foundation: Slab
Condition
- New construction: No
Utilities & green energy
- Sewer: Public Sewer
- Water: Public
Green energy
- Energy efficient items: Water Heater, Thermostat, Tank-less Water Heater
Community & HOA
Community
- Features: Curbs
- Security: Security System, Audio/Video Camera
- Subdivision: Henderson Estates
HOA
- Has HOA: Yes
- HOA fee: $780 annually
- HOA name: Common Grounds
Location
- Region: Athens
Financial & listing details
- Price per square foot: $208/sqft
- Tax assessed value: $543,100
- Annual tax amount: $2,120
- Date on market: 7/18/2026
Estimated market value
$597,300
$555,000 - $633,000
$3,102/mo
Price history
| Date | Event | Price |
|---|---|---|
| 7/18/2026 | Listed for sale | $614,900+4.1%$208/sqft |
Source:  ValleyMLS #21924171 Report a problem ValleyMLS #21924171 Report a problem | ||
| 5/23/2023 | Sold | $590,420+0.1%$200/sqft |
Source: ValleyMLS #1814325 Report a problem | ||
| 4/24/2023 | Pending sale | $589,900$200/sqft |
Source: ValleyMLS #1814325 Report a problem | ||
| 4/6/2023 | Listed for sale | $589,900$200/sqft |
Source: ValleyMLS #1814325 Report a problem | ||
| 3/29/2023 | Pending sale | $589,900$200/sqft |
Source: ValleyMLS #1814325 Report a problem | ||
| 3/25/2023 | Price change | $589,900-1.7%$200/sqft |
Source: ValleyMLS #1814325 Report a problem | ||
| 3/10/2023 | Price change | $599,900-1.6%$203/sqft |
Source: ValleyMLS #1814325 Report a problem | ||
| 7/25/2022 | Listed for sale | $609,900+662.4%$206/sqft |
Source: ValleyMLS #1814325 Report a problem | ||
| 2/25/2022 | Sold | $80,000$27/sqft |
Source: Public Record Report a problem | ||
Public tax history
| Year | Property taxes | Tax assessment |
|---|---|---|
| 2025 | $2,120 -14.2% | $54,320 -13.9% |
| 2024 | $2,471 +15.9% | $63,100 +18.3% |
| 2023 | $2,133 +208.9% | $53,320 +208.9% |
| 2022 | $690 | $17,260 |
Find assessor info on the county website
Monthly payment
Est. payment
Payment breakdown
Explore the cost of this home by adjusting the details. Changes won't be saved.Climate risks
Neighborhood: 35613
Nearby schools
GreatSchools rating
- 9/10Julian Newman Elementary SchoolGrades: PK-3Distance: 2.6 mi
- 4/10Athens Middle SchoolGrades: 6-8Distance: 1.6 mi
- 9/10Athens High SchoolGrades: 9-12Distance: 1.7 mi
Schools provided by the listing agent
- Elementary: Heart Academy At Julian Newman (
- Middle: Athens (6-8)
- High: Athens High School
Source: ValleyMLS. This data may not be complete. We recommend contacting the local school district to confirm school assignments for this home.
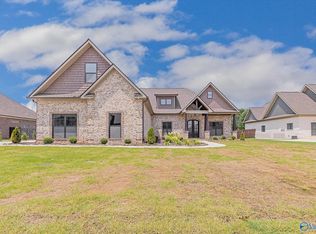
- $613,0833 bd4 ba2.8k sqft22569 Ansley Dr, Athens, AL 35613Sold
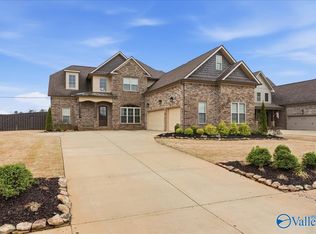
- $599,9004 bd3 ba2.8k sqft22483 Ansley Dr, Athens, AL 35613For Sale
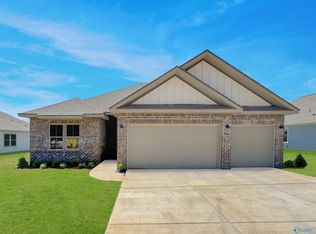
- $364,9004 bd3 ba2.2k sqft16728 Colton Ln, Athens, AL 35613Sold
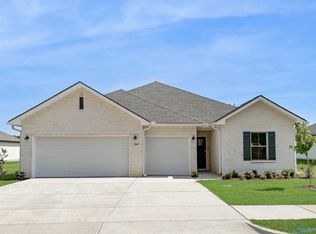
- $356,9054 bd3 ba2.1k sqft16712 Colton Ln, Athens, AL 35613Sold
- $519,9004 bd3 ba2.4k sqft22572 Ansley Dr, Athens, AL 35613For Sale
- $599,0004 bd4 ba2.8k sqft16776 Colton Ln, Athens, AL 35613For Sale
- $427,140-- bd-- ba-- sqft16715 Spencer Bess Dr, Athens, AL 35613Sold
- from $450,4904 bd3 ba2.5k sqftCAIDEN Plan, Henderson Estates, Athens, AL 35613New Construction
A local agent can set up tours, give advice and negotiate with sellers.
A local lender can help you make sure your offer is ready when you are.
Similar homes
- $650,0004 bd4 ba3.4k sqft22495 Ansley Dr, Athens, AL 35613For Sale
 MLS ID #21922370, Leigh Ellen Cannon. ValleyMLS
 - $599,0004 bd4 ba2.8k sqft16776 Colton Ln, Athens, AL 35613For Sale
 MLS ID #527521, Jessica Lovett. Strategic MLS Alliance
 - $599,9004 bd3 ba2.9k sqft17400 Lochaber Dr, Athens, AL 35613For Sale
 MLS ID #527850, Tiffany Pack. Strategic MLS Alliance
 - $584,9004 bd3 ba3.8k sqft200 N Briarwood Rd, Athens, AL 35613For Sale
 MLS ID #21915498, Michael Cooley. ValleyMLS
 - $499,9004 bd3 ba2.7k sqft22883 Pin Oak Dr, Athens, AL 35613For SaleMLS ID #529977, Tiffany Pack. Strategic MLS Alliance
- $519,9004 bd3 ba2.4k sqft22572 Ansley Dr, Athens, AL 35613For SaleMLS ID #21916085, Erik Chapman. ValleyMLS
- $614,9004 bd3 ba2.7k sqft22601 Mary Grace Dr, Athens, AL 35613For SaleMLS ID #525812, Tiffany Pack. Strategic MLS Alliance
- $499,9004 bd4 ba3.3k sqft22817 Ledges Dr, Athens, AL 35613For SaleMLS ID #21922421, Fiorella Carr. ValleyMLS
- $639,9003 bd3 ba3.1k sqft16082 Darby Dr, Athens, AL 35613For SaleMLS ID #21913988, Andrea Fondren. ValleyMLS
- $495,0005 bd4 ba3.1k sqft22529 Oakdale Ridge Ln, Athens, AL 35613For SaleMLS ID #21921846, Kyle Starnes. ValleyMLS
- $774,9004 bd3 ba2.7k sqft16513 Newby Chapel Rd, Athens, AL 35613For SaleMLS ID #21909663, Taylor Gregory. ValleyMLS
- $464,3074 bd3 ba2.8k sqft22620 Donahue Rd, Athens, AL 35613New ConstructionMLS ID #21921382, Stanford Stephens. ValleyMLS
- $579,9005 bd3 ba3.3k sqft16880 Stonegate Dr, Athens, AL 35613For SaleMLS ID #21915555, Chris Hulser-Hoover. ValleyMLS
- $484,9004 bd3 ba2.8k sqft17067 Stonegate Dr, Athens, AL 35613For SaleMLS ID #21917206, Mary Winn. ValleyMLS
- $499,9004 bd3 ba2.9k sqft26344 Ashland Ridge Ln, Athens, AL 35613For SaleMLS ID #21911244, David Elmore. ValleyMLS
- $375,0004 bd3 ba2.7k sqft190 Summit Lakes Dr, Athens, AL 35613For SaleMLS ID #21916990, Michael Cooley. ValleyMLS
- $710,0004 bd4 ba3k sqft23567 Piney Creek Dr, Athens, AL 35613For SaleMLS ID #21911693, Tiffany Pack. ValleyMLS
- $699,9004 bd3 ba3.9k sqft13841 Front Nine Dr, Athens, AL 35611For SaleMLS ID #21919055, Steve Stinson. ValleyMLS
- $610,9994 bd4 ba3.6k sqft14050 Mallard Dr, Madison, AL 35756For SaleMLS ID #21919489, Jessica Zorio. ValleyMLS
- $625,0005 bd4 ba3.7k sqft22419 Southern Breeze, Athens, AL 35613New ConstructionMLS ID #21922073, Beth Medley. ValleyMLS
