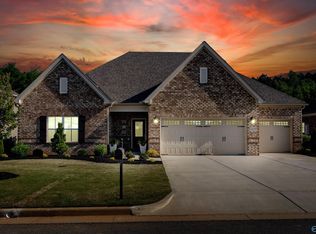
Welcome to this beautiful 5-bedroom, 4-bath brick home in Watercress! Features include a main-level office, mudroom, laundry room, enclosed sunroom, and upstairs bonus room with an additional bedroom and full bath. Enjoy engineered wood floors, ceramic tile, crown molding, granite countertops, gas cooktop, walk-in pantry, stainless appliances, and a stone-hearth gas fireplace. The main-level primary suite offers a custom shower, garden tub, walk-in closet, and secret room under the stairs. Relax in the fenced backyard with concrete patio. Two attached garages and community amenities, including a pool, pavilion, and lakes. Assumable VA mortgage!
For sale
Price cut: $20K (10/15)
$599,900
17516 Watercress Dr, Athens, AL 35611
5beds
3,807sqft
Single Family Residence
Built in 2019
0.38 Acres Lot
$-- Zestimate®
$158/sqft
$38/mo HOA
What's special
Stone-hearth gas fireplaceTwo attached garagesLaundry roomMain-level primary suiteGarden tubCeramic tileWalk-in closet
- 53 days
- 189
- 12
Zillow last checked:
Listing updated:
Listed by:
Christina Howard 256-412-4996,
BrickDriven Realty
Source: ValleyMLS,MLS#: 21927605
Facts & features
Interior
Bedrooms & bathrooms
- Bedrooms: 5
- Bathrooms: 4
- Full bathrooms: 4
Rooms
- Room types: Foyer, Master Bedroom, Living Room, Bedroom 2, Dining Room, Bedroom 3, Kitchen, Bedroom 4, Office/Study, Bedroom, Game Room, Laundry
Primary bedroom
- Features: 9’ Ceiling, Ceiling Fan(s), Double Vanity, Granite Counters, Smooth Ceiling, Wood Floor, Walk-In Closet(s)
- Level: First
- Area: 256
- Dimensions: 16 x 16
Bedroom
- Features: Ceiling Fan(s), Carpet, Smooth Ceiling, Walk-In Closet(s)
- Level: Second
- Area: 156
- Dimensions: 13 x 12
Bedroom 2
- Features: 9’ Ceiling, Ceiling Fan(s), Carpet, Smooth Ceiling, Walk-In Closet(s)
- Level: First
- Area: 144
- Dimensions: 12 x 12
Bedroom 3
- Features: 9’ Ceiling, Ceiling Fan(s), Carpet, Smooth Ceiling
- Level: First
- Area: 132
- Dimensions: 11 x 12
Bedroom 4
- Features: 9’ Ceiling, Ceiling Fan(s), Carpet, Smooth Ceiling
- Level: First
- Area: 143
- Dimensions: 11 x 13
Dining room
- Features: 10’ + Ceiling, Crown Molding, Smooth Ceiling, Tile
- Level: First
- Area: 225
- Dimensions: 15 x 15
Kitchen
- Features: 10’ + Ceiling, Crown Molding, Granite Counters, Kitchen Island, Pantry, Recessed Lighting, Smooth Ceiling, Tile
- Level: First
- Area: 285
- Dimensions: 15 x 19
Living room
- Features: 10’ + Ceiling, Ceiling Fan(s), Crown Molding, Fireplace, Sitting Area, Smooth Ceiling, Wood Floor
- Level: First
- Area: 418
- Dimensions: 19 x 22
Office
- Features: 10’ + Ceiling, Smooth Ceiling, Tile, Built-in Features
- Level: First
- Area: 56
- Dimensions: 7 x 8
Game room
- Features: Ceiling Fan(s), Smooth Ceiling, Wood Floor
- Level: Second
- Area: 288
- Dimensions: 18 x 16
Laundry room
- Features: 9’ Ceiling, Smooth Ceiling, Tile, Built-in Features
- Level: First
Heating
- Natural Gas
Cooling
- Central 1
Appliances
- Included: Dishwasher, Microwave, Gas Oven, Disposal, Gas Water Heater
Features
- Open Floorplan
- Has basement: No
- Number of fireplaces: 1
- Fireplace features: Gas Log, One
Interior area
- Total interior livable area: 3,807 sqft
Property
Parking
- Parking features: Garage-Three Car, Garage-Attached, Garage Door Opener, Garage Faces Front, Garage Faces Side, Driveway-Concrete
Features
- Levels: Two
- Stories: 2
- Patio & porch: Patio, Covered Porch
Lot
- Size: 0.38 Acres
Details
- Parcel number: 1101010001054000
Construction
Type & style
- Home type: SingleFamily
- Property subtype: Single Family Residence
Materials
- Foundation: Slab
Condition
- New construction: No
- Year built: 2019
Details
- Builder name: DSLD HOMES
Utilities & green energy
- Sewer: Public Sewer
- Water: Public
Community & HOA
Community
- Subdivision: Watercress
HOA
- Has HOA: Yes
- HOA fee: $450 annually
- HOA name: Greater Watercress Owners Association
Location
- Region: Athens
Financial & listing details
- Price per square foot: $158/sqft
- Tax assessed value: $603,400
- Date on market: 8/27/2026
Estimated market value
Not available
Estimated sales range
Not available
Not available
Price history
| Date | Event | Price |
|---|---|---|
| 10/15/2026 | Price change | $599,900-3.2%$158/sqft |
Source:  ValleyMLS #21927605 Report a problem ValleyMLS #21927605 Report a problem | ||
| 8/31/2026 | Listed for sale | $619,900+84.1%$163/sqft |
Source: ValleyMLS #21927605 Report a problem | ||
| 11/18/2019 | Sold | $336,710$88/sqft |
Source: ValleyMLS #1115402 Report a problem | ||
Public tax history
| Year | Property taxes | Tax assessment |
|---|---|---|
| 2025 | -- | $60,360 +3.1% |
| 2024 | -- | $58,520 -0.9% |
| 2023 | -- | $59,080 +19.9% |
| 2022 | -- | $49,280 +166.4% |
| 2020 | $740 +173.7% | $18,500 +173.7% |
| 2018 | $270 | $6,760 |
| 2017 | $270 | $6,760 |
| 2016 | $270 | $6,760 |
| 2015 | $270 | $6,760 |
Find assessor info on the county website
Monthly payment
Est. payment
Payment breakdown
Explore the cost of this home by adjusting the details. Changes won't be saved.Climate risks
Neighborhood: 35611
Nearby schools
Schools provided by the listing agent
- Elementary: Cowart (1-5)
- Middle: Athens (6-8)
- High: Athens High School
Source: ValleyMLS. This data may not be complete. We recommend contacting the local school district to confirm school assignments for this home.
Similar homes
- $549,9005 bd3 ba3.1k sqft17117 Blackburn Rd, Athens, AL 35611For Sale
 MLS ID #21927525, Candace Claburn. ValleyMLS
 - $574,0004 bd3 ba2.9k sqft17400 Lochaber Dr, Athens, AL 35613For Sale
 MLS ID #21929701, Tyler Dorning. ValleyMLS
 - $479,9004 bd3 ba2.2k sqft16703 Watercress Dr, Athens, AL 35611For Sale
 MLS ID #21928557, Brian May. ValleyMLS
 - $525,0005 bd5 ba2.9k sqft14889 Willow Rose Ln, Athens, AL 35613For Sale
 MLS ID #21932058, Ty Whitaker. ValleyMLS
