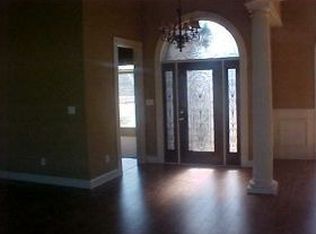
This exceptional home offers timeless craftsmanship, extensive wood moldings, & 10-ft ceilings throughout. The open floor plan features a stunning family room w/hardwood floors, 12-ft tray ceiling, custom trim, & gas fireplace. Chef’s kitchen showcases marble countertops, extensive cabinetry, SS appliances, tile backsplash, hw floors, & a beautiful wood-vaulted ceiling extending into the breakfast area. The isolated primary suite offers 2 separate closets & an impressive glamour bath w/fully tiled shower. The 4th Bedroom or dedicated study provides flexibility. Upstairs rec room. Beautiful backyard/koi pond, Covered patio, fire pit, hot tub, fantastic landscaping. Storm Shelter, Roof 2021.
For sale
$590,000
12760 Brookhaven Cir, Athens, AL 35613
4beds
3,255sqft
Single Family Residence
Built in 2010
0.42 Acres Lot
$-- Zestimate®
$181/sqft
$10/mo HOA
What's special
Gas fireplaceUpstairs rec roomTimeless craftsmanshipCustom trimHot tubMarble countertopsFantastic landscaping
- 46 days
- 289
- 30
Zillow last checked:
Listing updated:
Listed by:
Deborah Selby 256-509-4266,
KW Huntsville,
Nick Selby 256-783-8919,
KW Huntsville
Source: ValleyMLS,MLS#: 21927638
Facts & features
Interior
Bedrooms & bathrooms
- Bedrooms: 4
- Bathrooms: 3
- Full bathrooms: 2
- 1/2 bathrooms: 1
Rooms
- Room types: Foyer, Master Bedroom, Bedroom 2, Dining Room, Bedroom 3, Kitchen, Bedroom 4, Family Room, Breakfast, Recreation Room, Laundry
Primary bedroom
- Features: 10’ + Ceiling, Ceiling Fan(s), Crown Molding, Carpet, Tray Ceiling(s)
- Level: First
- Area: 225
- Dimensions: 15 x 15
Bedroom 2
- Features: 10’ + Ceiling, Ceiling Fan(s), Crown Molding, Carpet
- Level: First
- Area: 144
- Dimensions: 12 x 12
Bedroom 3
- Features: 10’ + Ceiling, Ceiling Fan(s), Crown Molding, Carpet
- Level: First
- Area: 144
- Dimensions: 12 x 12
Bedroom 4
- Features: 10’ + Ceiling, Ceiling Fan(s), Crown Molding, Carpet
- Level: First
- Area: 154
- Dimensions: 11 x 14
Dining room
- Features: 10’ + Ceiling, Crown Molding, Wood Floor, Wainscoting
- Level: First
- Area: 96
- Dimensions: 6 x 16
Family room
- Features: 12’ Ceiling, Ceiling Fan(s), Fireplace, Wood Floor, Coffered Ceiling(s)
- Level: First
- Area: 360
- Dimensions: 18 x 20
Kitchen
- Features: 10’ + Ceiling, Crown Molding, Marble, Recessed Lighting, Wood Floor
- Level: First
- Area: 216
- Dimensions: 12 x 18
Laundry room
- Features: 10’ + Ceiling, Recessed Lighting, Tile, Utility Sink
- Level: First
- Area: 99
- Dimensions: 9 x 11
Heating
- Central 1, Natural Gas
Cooling
- Central 1
Appliances
- Included: Range, Dishwasher, Microwave, Disposal, Tankless Water Heater
Features
- Open Floorplan
- Windows: Storm Window(s)
- Basement: Crawl Space
- Number of fireplaces: 1
- Fireplace features: Gas Log, One
Interior area
- Total interior livable area: 3,255 sqft
Property
Parking
- Parking features: Garage-Two Car, Garage-Attached, Garage Faces Front
Features
- Patio & porch: Covered Patio, Covered Porch
- Exterior features: Curb/Gutters, Sprinkler Sys
Lot
- Size: 0.42 Acres
- Dimensions: 58 x 155 x 156 x 211
Details
- Parcel number: 09 09 31 0 000 022.000
Construction
Type & style
- Home type: SingleFamily
- Property subtype: Single Family Residence
Condition
- New construction: No
- Year built: 2010
Utilities & green energy
- Sewer: Septic Tank
- Water: Public
Green energy
- Energy efficient items: Tank-less Water Heater
Community & HOA
Community
- Features: Curbs
- Subdivision: Carriage Park
HOA
- Has HOA: Yes
- Amenities included: Common Grounds
- Services included: Common Grounds
- HOA fee: $120 annually
- HOA name: Carriage Park HOA
Location
- Region: Athens
Financial & listing details
- Price per square foot: $181/sqft
- Tax assessed value: $571,600
- Annual tax amount: $1,662
- Date on market: 8/28/2026
Estimated market value
Not available
Estimated sales range
Not available
Not available
Price history
| Date | Event | Price |
|---|---|---|
| 8/28/2026 | Listed for sale | $590,000$181/sqft |
Source:  ValleyMLS #21927638 Report a problem ValleyMLS #21927638 Report a problem | ||
Public tax history
| Year | Property taxes | Tax assessment |
|---|---|---|
| 2025 | $1,662 +2.2% | $57,180 +2.1% |
| 2024 | $1,627 +3.1% | $56,000 +3% |
| 2023 | $1,578 +19.9% | $54,380 +19.1% |
| 2022 | $1,317 +25.2% | $45,660 +24% |
| 2020 | $1,052 +15.8% | $36,820 +14.9% |
| 2018 | $908 -13.2% | $32,040 -10.2% |
| 2017 | $1,047 | $35,660 -90% |
| 2016 | $1,047 | $356,500 +899.7% |
| 2015 | $1,047 | $35,660 |
Find assessor info on the county website
Monthly payment
Est. payment
Payment breakdown
Explore the cost of this home by adjusting the details. Changes won't be saved.Climate risks
Neighborhood: 35613
Nearby schools
Schools provided by the listing agent
- Elementary: Creekside Elementary
- Middle: East Middle School
- High: East Limestone
Source: ValleyMLS. This data may not be complete. We recommend contacting the local school district to confirm school assignments for this home.
Similar homes

- $560,0005 bd3 ba3.4k sqft13624 Chapel Hill Ln, Athens, AL 35613For Sale
 MLS ID #21930867, Christopher Rickling. ValleyMLS
 - $524,9004 bd3 ba3.6k sqft24768 Blossom Ln, Athens, AL 35613For Sale
 MLS ID #21930690, Emily Banta. ValleyMLS
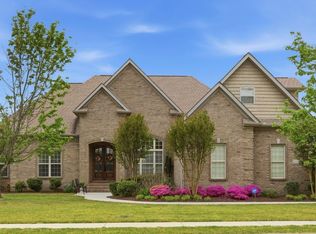
 - $519,0004 bd3 ba2.9k sqft25870 Cobblestone Ln, Athens, AL 35613For Sale
 MLS ID #21915165, Tracy Hood. ValleyMLS
 - $405,0004 bd3 ba2.5k sqft13077 Summerfield Dr, Athens, AL 35613For Sale
 MLS ID #21927634, Shannon Shaw. ValleyMLS
