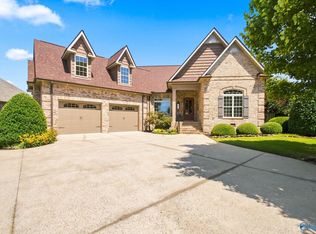
Directly overlooking Hole 8 in Canebrake Club, this better-than-new 2020 home pairs golf course views with a custom plan designed for elegant living & entertaining! 2 primary suites, one on each level, both offer generous walk-in closets with built-ins & beautifully appointed ensuite baths. Hardwood throughout; no carpet. Coffered ceilings, crown molding, plantation shutters, & natural light elevate the interiors. Quartz kitchen with Café appliances flows into the fireside family room. Private study + formal dining. Effortless outdoor living with Bahama shutters, covered patio, pergola, grilling area & lush landscaping! Enjoy Canebrake lifestyle: golf, dining, pool, tennis, & pickleball!
For sale
$799,900
13728 Plainfield Dr, Athens, AL 35613
4beds
3,422sqft
Single Family Residence
Built in 2020
10,454 Square Feet Lot
$-- Zestimate®
$234/sqft
$83/mo HOA
What's special
Golf course viewsFireside family roomFormal diningGrilling areaPrivate studyHardwood throughoutCrown molding
- 27 days
- 676
- 27
Likely to sell faster than
Zillow last checked:
Listing updated:
Listed by:
Kelsey Mann Long 256-558-7067,
Keller Williams Horizon
Source: ValleyMLS,MLS#: 21926546
Facts & features
Interior
Bedrooms & bathrooms
- Bedrooms: 4
- Bathrooms: 4
- Full bathrooms: 3
- 1/2 bathrooms: 1
Rooms
- Room types: Foyer, Master Bedroom, Living Room, Bedroom 2, Dining Room, Bedroom 3, Kitchen, Bedroom 4, Family Room, Breakfast, Great Room, Bonus Room, Office/Study, Bedroom, Glabath, Guest, Laundry, Library, Play, In-LawSuite, Breakfast Room, Bathroom 2, Bath:Full, Master Bathroom, Bath:EnsuiteFull, Bath:GuestFull, Bath:Powder1/2
Primary bedroom
- Features: 10’ + Ceiling, Crown Molding, Wood Floor
- Level: First
- Area: 270
- Dimensions: 18 x 15
Bedroom 2
- Features: 9’ Ceiling, Ceiling Fan(s), Crown Molding, Recessed Lighting, Smooth Ceiling, Wood Floor, Walk-In Closet(s)
- Level: Second
- Area: 357
- Dimensions: 21 x 17
Bedroom 3
- Features: 9’ Ceiling, Ceiling Fan(s), Crown Molding, Recessed Lighting, Smooth Ceiling, Wood Floor, Walk-In Closet(s)
- Level: Second
- Area: 156
- Dimensions: 13 x 12
Bedroom 4
- Features: 9’ Ceiling, Crown Molding, Recessed Lighting, Smooth Ceiling, Wood Floor
- Level: Second
- Area: 120
- Dimensions: 12 x 10
Primary bathroom
- Features: 10’ + Ceiling, Crown Molding, Recessed Lighting, Smooth Ceiling, Tile, Built-in Features
- Level: First
Bathroom 1
- Features: 10’ + Ceiling, Crown Molding, Smooth Ceiling, Tile
- Level: Second
Bathroom 2
- Features: 10’ + Ceiling, Crown Molding, Smooth Ceiling, Tile
- Level: First
Bathroom 3
- Features: 10’ + Ceiling, Crown Molding, Double Vanity, Recessed Lighting, Smooth Ceiling, Tile, Built-in Features
- Level: Second
Bathroom 4
- Features: 10’ + Ceiling, Crown Molding, Recessed Lighting, Smooth Ceiling, Tile, Built-in Features
- Level: First
Dining room
- Features: 10’ + Ceiling, Crown Molding, Chair Rail, Smooth Ceiling, Wood Floor, Coffered Ceiling(s)
- Level: First
- Area: 195
- Dimensions: 15 x 13
Kitchen
- Features: 10’ + Ceiling, Crown Molding, Eat-in Kitchen, Kitchen Island, Pantry, Recessed Lighting, Smooth Ceiling, Wood Floor, Quartz
- Level: First
- Area: 208
- Dimensions: 16 x 13
Living room
- Features: 10’ + Ceiling, Ceiling Fan(s), Crown Molding, Fireplace, Recessed Lighting, Smooth Ceiling, Wood Floor
- Level: First
- Area: 396
- Dimensions: 18 x 22
Heating
- Central 2+, Electric
Cooling
- Multi Units, Electric
Appliances
- Included: Range, Dishwasher, Microwave, Refrigerator, Tankless Water Heater
Features
- Windows: Double Pane Windows
- Has basement: No
- Number of fireplaces: 1
- Fireplace features: Gas Log, One
Interior area
- Total interior livable area: 3,422 sqft
Property
Parking
- Parking features: Garage-Two Car, Garage-Attached, Garage Faces Side
Features
- Levels: Two
- Stories: 2
- Patio & porch: Covered Patio, Patio
- Exterior features: Curb/Gutters, Sidewalk, Sprinkler Sys
Lot
- Size: 10,454 Square Feet
- Features: Near Golf Course
Details
- Parcel number: 1007260002001000
Construction
Type & style
- Home type: SingleFamily
- Property subtype: Single Family Residence
Materials
- Foundation: Slab
Condition
- New construction: No
- Year built: 2020
Details
- Builder name: WINTER HOMES
Utilities & green energy
- Sewer: Public Sewer
- Water: Public
Green energy
- Energy efficient items: Thermostat, Tank-less Water Heater
Community & HOA
Community
- Features: Gated, Curbs, Golf, Playground, Tennis Court(s)
- Subdivision: Cherry Hill At Canebrake
HOA
- Has HOA: Yes
- Amenities included: Clubhouse, Tennis Court(s), Pool, Common Grounds
- Services included: Club House, Tennis, Community Pool (OA), Common Grounds, See Remarks
- HOA fee: $1,000 annually
- HOA name: Elite Housing
Location
- Region: Athens
Financial & listing details
- Price per square foot: $234/sqft
- Tax assessed value: $746,900
- Annual tax amount: $2,475
- Date on market: 8/14/2026
Estimated market value
Not available
Estimated sales range
Not available
Not available
Price history
| Date | Event | Price |
|---|---|---|
| 8/14/2026 | Listed for sale | $799,900$234/sqft |
Source:  ValleyMLS #21926546 Report a problem ValleyMLS #21926546 Report a problem | ||
| 8/1/2026 | Listing removed | $799,900$234/sqft |
Source: ValleyMLS #21907948 Report a problem | ||
| 7/3/2026 | Price change | $799,900-3%$234/sqft |
Source: Strategic MLS Alliance #526721 Report a problem | ||
| 6/9/2026 | Price change | $825,000-2.9%$241/sqft |
Source: Strategic MLS Alliance #526721 Report a problem | ||
| 5/18/2026 | Price change | $850,000-5.5%$248/sqft |
Source: Strategic MLS Alliance #526721 Report a problem | ||
| 5/7/2026 | Price change | $899,900-5.3%$263/sqft |
Source: Strategic MLS Alliance #526721 Report a problem | ||
| 4/2/2026 | Price change | $949,900-4%$278/sqft |
Source: Strategic MLS Alliance #526721 Report a problem | ||
| 3/24/2026 | Price change | $989,000-6.7%$289/sqft |
Source: ValleyMLS #21907948 Report a problem | ||
| 1/21/2026 | Listed for sale | $1,060,000+95.7%$310/sqft |
Source: ValleyMLS #21907948 Report a problem | ||
| 5/26/2020 | Sold | $541,520+515.4%$158/sqft |
Source: ValleyMLS #1126492 Report a problem | ||
| 10/7/2019 | Sold | $88,000$26/sqft |
Source: Public Record Report a problem | ||
Public tax history
| Year | Property taxes | Tax assessment |
|---|---|---|
| 2025 | $2,475 -0.9% | $74,700 -0.9% |
| 2024 | $2,498 +4.1% | $75,360 +4.1% |
| 2023 | $2,399 +25% | $72,420 +24.6% |
| 2022 | $1,919 +242.7% | $58,100 +315% |
| 2020 | $560 | $14,000 |
Find assessor info on the county website
Monthly payment
Est. payment
Payment breakdown
Explore the cost of this home by adjusting the details. Changes won't be saved.Climate risks
Neighborhood: 35613
Nearby schools
Schools provided by the listing agent
- Elementary: Fame Academy At Brookhill (P-3)
- Middle: Athens (6-8)
- High: Athens High School
Source: ValleyMLS. This data may not be complete. We recommend contacting the local school district to confirm school assignments for this home.

Similar homes
- $649,9004 bd4 ba3.2k sqft23526 Piney Creek Dr, Athens, AL 35613For Sale
 MLS ID #21920083, Carissa Scott. ValleyMLS
 - $925,0004 bd4 ba3.3k sqft23112 Sawgrass Dr, Athens, AL 35613For Sale
 MLS ID #21927171, Kimberly Ward. ValleyMLS
 - $625,0003 bd4 ba2.7k sqft23192 Piney Creek Dr, Athens, AL 35613For Sale
 MLS ID #21920768, Kimberly Ward. ValleyMLS
 - $590,0004 bd3 ba3.2k sqft12760 Brookhaven Cir, Athens, AL 35613For Sale
 MLS ID #21927638, Deborah Selby. ValleyMLS
