NEW PRICE + FRESH OPPORTUNITY! This beautifully maintained home is back on the market with a refreshed price and is ready for its next owners. Located in one of Huntsville's most sought-after communities, you'll enjoy exceptional neighborhood amenities, including a resort-style pool, clubhouse, playground, walking trails, and beautifully maintained common areas that make everyday living feel like a getaway. Perfectly positioned just minutes from Redstone Arsenal, Research Park, Bridge Street, MidCity, Town Madison, and I-565.Step inside to discover spacious living areas, abundant natural light, and a floor plan designed for both everyday living and entertaining!
Pending
Price cut: $25.1K (9/8)
$799,900
217 Farmhouse Dr, Madison, AL 35757
4beds
4,000sqft
Single Family Residence
Built in 2021
0.4 Acres Lot
$787,400 Zestimate®
$200/sqft
$54/mo HOA
What's special
Retractable screensSleek finishesPrivate retreatWalk-in pantryGourmet kitchenOpen layoutCovered patio
- 348 days
- 302
- 12
Zillow last checked:
Listing updated:
Listed by:
Jessica Nuckols 256-527-4868,
Realty South Tennessee Valley
Source: ValleyMLS,MLS#: 21903615
Facts & features
Interior
Bedrooms & bathrooms
- Bedrooms: 4
- Bathrooms: 4
- Full bathrooms: 3
- 1/2 bathrooms: 1
Rooms
- Room types: Master Bedroom, Living Room, Bedroom 2, Dining Room, Bedroom 3, Kitchen, Bedroom 4, Breakfast, Bonus Room, Laundry
Primary bedroom
- Features: 10’ + Ceiling, Crown Molding, Wood Floor, Walk-In Closet(s)
- Level: First
- Area: 255
- Dimensions: 15 x 17
Bedroom 2
- Features: Crown Molding
- Level: Second
- Area: 216
- Dimensions: 12 x 18
Bedroom 3
- Features: Crown Molding
- Level: Second
- Area: 216
- Dimensions: 12 x 18
Bedroom 4
- Features: 9’ Ceiling
- Level: Second
- Area: 221
- Dimensions: 13 x 17
Dining room
- Features: 10’ + Ceiling, Wood Floor, Coffered Ceiling(s)
- Level: First
- Area: 238
- Dimensions: 14 x 17
Kitchen
- Features: 10’ + Ceiling, Crown Molding, Granite Counters, Kitchen Island, Pantry, Wood Floor
- Level: First
- Area: 208
- Dimensions: 13 x 16
Living room
- Features: 10’ + Ceiling, Crown Molding, Fireplace, Wood Floor
- Level: First
- Area: 420
- Dimensions: 21 x 20
Bonus room
- Features: 9’ Ceiling, Carpet
- Level: Second
- Area: 360
- Dimensions: 18 x 20
Laundry room
- Features: 10’ + Ceiling, Crown Molding, Wood Floor
- Level: First
- Area: 108
- Dimensions: 9 x 12
Heating
- Central 2
Cooling
- Central 2
Features
- Has basement: No
- Number of fireplaces: 1
- Fireplace features: Gas Log, One
Interior area
- Total interior livable area: 4,000 sqft
Property
Parking
- Parking features: Garage-Three Car, Garage-Attached, Garage Faces Side
Features
- Levels: Two
- Stories: 2
Lot
- Size: 0.4 Acres
Details
- Parcel number: 1504200000024004
Construction
Type & style
- Home type: SingleFamily
- Property subtype: Single Family Residence
Materials
- Foundation: Slab
Condition
- New construction: No
- Year built: 2021
Details
- Builder name: WINTER HOMES LLC
Utilities & green energy
- Sewer: Public Sewer
- Water: Public
Community & HOA
Community
- Subdivision: Clift Farm
HOA
- Has HOA: Yes
- HOA fee: $650 annually
- HOA name: Clift Farms Owner's Assoaciation
Location
- Region: Madison
Financial & listing details
- Price per square foot: $200/sqft
- Tax assessed value: $917,600
- Annual tax amount: $3,256
- Date on market: 11/11/2025
Estimated market value
$787,400
$748,000 - $827,000
$3,716/mo
Price history
| Date | Event | Price |
|---|---|---|
| 9/28/2026 | Pending sale | $799,900$200/sqft |
Source:  ValleyMLS #21903615 Report a problem ValleyMLS #21903615 Report a problem | ||
| 9/8/2026 | Price change | $799,900-3%$200/sqft |
Source: ValleyMLS #21903615 Report a problem | ||
| 8/26/2026 | Price change | $825,000-2.9%$206/sqft |
Source: ValleyMLS #21903615 Report a problem | ||
| 7/27/2026 | Price change | $850,000-2.9%$213/sqft |
Source: ValleyMLS #21903615 Report a problem | ||
| 6/23/2026 | Price change | $875,000-2.7%$219/sqft |
Source: ValleyMLS #21903615 Report a problem | ||
| 6/2/2026 | Price change | $899,000-2.2%$225/sqft |
Source: ValleyMLS #21903615 Report a problem | ||
| 5/22/2026 | Price change | $919,000-0.6%$230/sqft |
Source: ValleyMLS #21903615 Report a problem | ||
| 4/27/2026 | Price change | $925,000-1.5%$231/sqft |
Source: ValleyMLS #21903615 Report a problem | ||
| 4/7/2026 | Price change | $939,000-1.1%$235/sqft |
Source: ValleyMLS #21903615 Report a problem | ||
| 3/27/2026 | Price change | $949,000-0.1%$237/sqft |
Source: ValleyMLS #21903615 Report a problem | ||
| 1/8/2026 | Price change | $950,000-1.6%$238/sqft |
Source: ValleyMLS #21903615 Report a problem | ||
| 11/11/2025 | Listed for sale | $965,000+3.9%$241/sqft |
Source: ValleyMLS #21903615 Report a problem | ||
| 5/31/2022 | Sold | $929,000$232/sqft |
Source: ValleyMLS #1781190 Report a problem | ||
| 2/23/2022 | Pending sale | $929,000$232/sqft |
Source: ValleyMLS #1781190 Report a problem | ||
| 5/14/2021 | Listed for sale | $929,000+519.3%$232/sqft |
Source: ValleyMLS #1781190 Report a problem | ||
| 4/28/2021 | Sold | $150,000$38/sqft |
Source: Public Record Report a problem | ||
Public tax history
| Year | Property taxes | Tax assessment |
|---|---|---|
| 2025 | $3,256 -1.7% | $91,760 -1.7% |
| 2024 | $3,313 | $93,320 |
| 2023 | $3,313 -29% | $93,320 -23.4% |
| 2022 | $4,670 +771.2% | $121,840 +661.5% |
| 2021 | $536 | $16,000 |
Find assessor info on the county website
Monthly payment
Est. payment
Payment breakdown
Explore the cost of this home by adjusting the details. Changes won't be saved.Climate risks
Neighborhood: 35757
Nearby schools
Schools provided by the listing agent
- Elementary: Endeavor Elementary
- Middle: Monrovia
- High: Sparkman
Source: ValleyMLS. This data may not be complete. We recommend contacting the local school district to confirm school assignments for this home.


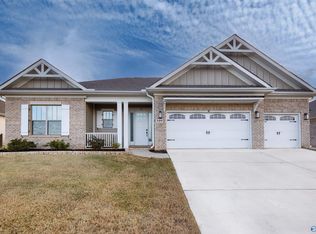
Similar homes
- $699,9005 bd5 ba3.7k sqft202 Hawks Crest Dr NW, Madison, AL 35757For Sale
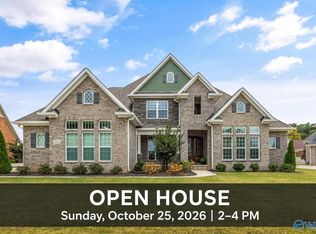 MLS ID #21930141, Rob Abercrombie. ValleyMLS
 - $844,9004 bd4 ba3.9k sqft114 Fieldmaster Dr, Madison, AL 35758For Sale
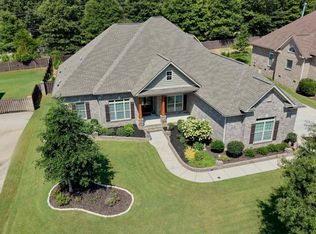 MLS ID #21926319, Michael Lester. ValleyMLS
 - $799,0004 bd4 ba3.5k sqft100 Bishop Bend Dr, Huntsville, AL 35806For Sale
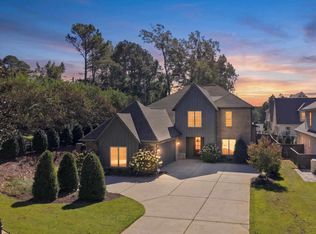 MLS ID #21932207, Sierra Vehawn. ValleyMLS
 - $599,0004 bd4 ba2.6k sqft319 Clift Home Place Dr, Madison, AL 35757For Sale
 MLS ID #21925007, Kerri Denney. ValleyMLS
