This stunning home features upgraded lighting throughout, creating a warm and inviting atmosphere in every room. The custom drapes and bedding make each space feel uniquely tailored to your taste. The kitchen and living areas come fully equipped with high-end appliances. The property includes all ammenities except for the washer and dryer. The living room is thoughtfully designed with floor plugs for optimal furniture placement. The centerpiece of the outdoor space is the stunning infinity pool, complemented by a hot tub that seamlessly feeds into the pool, maintaining the perfect temperature year-round. Not only does the hot tub feed into the pool, they are both also ozonated.
Sold for $1,195,000
$1,195,000
213 Farmhouse Dr, Madison, AL 35757
4beds
3,820sqft
Single Family Residence
Built in ----
0.45 Acres Lot
$1,195,200 Zestimate®
$313/sqft
$4,830 Estimated rent
Home value
$1,195,200
$1.14M - $1.25M
$4,830/mo
Zestimate® history
Owner options
List your home for rent
$4,830/mo
Rent Zestimate®
Find your next renter with Zillow Rental Manager. Plus, with online applications, you can quickly screen prospective tenants – for free.
$4,830/mo
Rent Zestimate®
Refinance and save
$5,480/mo
Est. payment
Refinancing to a lower rate could help reduce your monthly payments and save thousands over the life of the loan.
$5,480/mo
Est. payment
Explore your selling options
Work with a Zillow partner agent
Leverage their expertise and Zillow's premium Showcase listings to get your home seen by more buyers.
Get startedList with your own agent
Get your home in front of millions of buyers by listing it on Zillow.
Learn how to do itSell it yourself
Take full control of how buyers see your home on Zillow by listing For Sale by Owner (FSBO).
List your homeWhat's special
Custom drapes and beddingUpgraded lighting throughoutStunning infinity pool
Zillow last checked:
Listing updated:
Listed by:
Stephanie Whitson 256-541-6804,
RE/MAX Today
Bought with:
Tina Garbe, 138410
Leading Edge R.E. Group-Mad.
Source: ValleyMLS,MLS#: 21916395
Facts & features
Interior
Bedrooms & bathrooms
- Bedrooms: 4
- Bathrooms: 5
- Full bathrooms: 4
- 1/2 bathrooms: 1
Rooms
- Room types: Foyer, Master Bedroom, Living Room, Bedroom 2, Dining Room, Bedroom 3, Kitchen, Bedroom 4, Bonus Room, Office/Study, Laundry, Exercise Room, Master Bathroom
Primary bedroom
- Features: 10’ + Ceiling, Crown Molding, Walk-In Closet(s)
- Level: First
- Area: 324
- Dimensions: 18 x 18
Bedroom 2
- Features: 10’ + Ceiling
- Level: First
- Area: 182
- Dimensions: 13 x 14
Bedroom 3
- Features: 10’ + Ceiling
- Level: First
- Area: 182
- Dimensions: 13 x 14
Bedroom 4
- Features: 9’ Ceiling
- Level: Second
- Area: 196
- Dimensions: 14 x 14
Primary bathroom
- Features: 10’ + Ceiling, Double Vanity, Tile
- Level: First
- Area: 256
- Dimensions: 16 x 16
Bathroom 1
- Features: 10’ + Ceiling, Double Vanity, Tile
- Level: First
- Area: 256
- Dimensions: 16 x 16
Dining room
- Features: 10’ + Ceiling, Crown Molding, Wood Floor
- Level: First
- Area: 144
- Dimensions: 12 x 12
Kitchen
- Features: 10’ + Ceiling, Crown Molding, Granite Counters, Kitchen Island, Pantry, Wood Floor
- Level: First
- Area: 288
- Dimensions: 12 x 24
Living room
- Features: 10’ + Ceiling, Crown Molding, Fireplace, Wood Floor
- Level: First
- Area: 504
- Dimensions: 21 x 24
Bonus room
- Level: Second
- Area: 315
- Dimensions: 15 x 21
Laundry room
- Features: 10’ + Ceiling, Crown Molding, Tile
- Level: First
- Area: 98
- Dimensions: 7 x 14
Heating
- See Remarks
Cooling
- Central 2, Other
Appliances
- Included: Tankless Water Heater
Features
- Has basement: No
- Number of fireplaces: 2
- Fireplace features: Two
Interior area
- Total interior livable area: 3,820 sqft
Property
Parking
- Parking features: Garage-Three Car
Features
- Levels: Two
- Stories: 2
- Exterior features: Hot Tub
- Spa features: Outside
Lot
- Size: 0.45 Acres
- Dimensions: 72.41 x 199.4 x 141.06 x 182.73
Details
- Parcel number: 1504200000024007
Construction
Type & style
- Home type: SingleFamily
- Property subtype: Single Family Residence
Materials
- Foundation: Slab
Condition
- New construction: No
Details
- Builder name: WINTER HOMES
Utilities & green energy
- Sewer: Public Sewer, Other
- Water: Public
Community & HOA
Community
- Security: Security System
- Subdivision: Clift Farm
HOA
- Has HOA: No
- Amenities included: Clubhouse, Pool, Fitness Center
- Services included: Club House, Community Pool (OA), Cable TV, Fitness Center
Location
- Region: Madison
Financial & listing details
- Price per square foot: $313/sqft
- Tax assessed value: $937,500
- Annual tax amount: $3,329
- Date on market: 4/27/2026
Price history
| Date | Event | Price |
|---|---|---|
| 6/5/2026 | Pending sale | $1,195,000$313/sqft |
Source:  ValleyMLS #21916395 Report a problem ValleyMLS #21916395 Report a problem | ||
| 6/5/2026 | Listed for sale | $1,195,000$313/sqft |
Source: ValleyMLS #21916395 Report a problem | ||
| 6/4/2026 | Sold | $1,195,000-7.7%$313/sqft |
Source: ValleyMLS #21916395 Report a problem | ||
| 4/27/2026 | Pending sale | $1,295,000$339/sqft |
Source: ValleyMLS #21916395 Report a problem | ||
| 4/27/2026 | Listed for sale | $1,295,000+8.4%$339/sqft |
Source: ValleyMLS #21916395 Report a problem | ||
| 3/12/2026 | Listing removed | $1,195,000$313/sqft |
Source: ValleyMLS #21906704 Report a problem | ||
| 1/4/2026 | Listed for sale | $1,195,000-0.4%$313/sqft |
Source: ValleyMLS #21906704 Report a problem | ||
| 7/11/2025 | Listing removed | $1,200,000$314/sqft |
Source: ValleyMLS #21878187 Report a problem | ||
| 1/6/2025 | Listed for sale | $1,200,000-7.3%$314/sqft |
Source: ValleyMLS #21878187 Report a problem | ||
| 8/21/2024 | Listing removed | $1,295,000$339/sqft |
Source: ValleyMLS #21868914 Report a problem | ||
| 8/20/2024 | Listed for sale | $1,295,000+11.8%$339/sqft |
Source: ValleyMLS #21868914 Report a problem | ||
| 4/15/2022 | Sold | $1,158,113+672.1%$303/sqft |
Source: ValleyMLS #1781169 Report a problem | ||
| 4/28/2021 | Sold | $150,000$39/sqft |
Source: Public Record Report a problem | ||
Public tax history
| Year | Property taxes | Tax assessment |
|---|---|---|
| 2025 | $3,329 -51.5% | $93,760 -50.8% |
| 2024 | $6,871 -0.5% | $190,700 |
| 2023 | $6,907 +56.2% | $190,700 +64.9% |
| 2022 | $4,423 | $115,640 |
Find assessor info on the county website
Neighborhood: 35757
Nearby homes
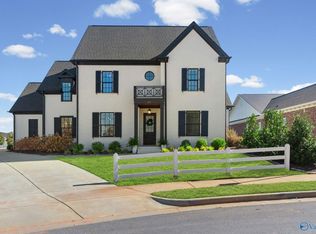
- $875,0004 bd4 ba4k sqft217 Farmhouse Dr, Madison, AL 35757For Sale
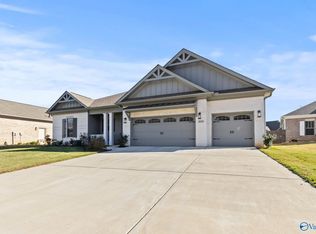
- $495,0004 bd3 ba2.5k sqft444 Peach Orchard Ln, Madison, AL 35757Sold
- $725,9004 bd4 ba2.8k sqft219 Farmhouse Dr, Madison, AL 35757Sold

- $699,9004 bd4 ba2.8k sqft221 Farmhouse Dr, Madison, AL 35757Sold

- $798,0004 bd4 ba4k sqft205 Farmhouse Dr, Madison, AL 35757Sold
- $879,0004 bd4 ba2.9k sqft207 Farmhouse Dr, Madison, AL 35757Sold
- $481,600-- bd2 ba2.9k sqft117 Peach Farm Cir, Madison, AL 35757Off Market
- $899,0004 bd4 ba3.3k sqft203 Farmhouse Dr, Madison, AL 35757Sold
Nearby schools
GreatSchools rating
- 9/10Endeavor Elementary SchoolGrades: PK-5Distance: 2.5 mi
- 10/10Monrovia Middle SchoolGrades: 6-8Distance: 3.6 mi
- 7/10Sparkman High SchoolGrades: 9-12Distance: 5.9 mi
Schools provided by the listing agent
- Elementary: Endeavor Elementary
- Middle: Monrovia
- High: Sparkman
Source: ValleyMLS. This data may not be complete. We recommend contacting the local school district to confirm school assignments for this home.
Get a cash offer in 3 minutes
Find out how much your home could sell for in as little as 3 minutes with a no-obligation cash offer.
Estimated market value
$1,195,200
Get a cash offer in 3 minutes
Find out how much your home could sell for in as little as 3 minutes with a no-obligation cash offer.
Estimated market value
$1,195,200
- Alabama
- Madison County
- Madison
- 35757
- 213 Farmhouse Dr
Nearby cities
Nearby zip codes
Other Madison Topics
