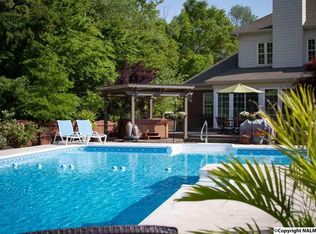
Seller offering a 2/1 rate buy down - savings up to $800/mo. Custom 5-bedroom, 5-bathroom brick home in Madison, just minutes from Clift Farms and everyday local amenities. Built by Red Door Homes, this stunning custom residence features an inviting open floor plan designed for modern living and effortless entertaining. Enjoy rich hand-scraped hardwood floors, elegant stone counters, a convenient butler’s pantry, custom cabinetry, plantation shutters, and thoughtful extras throughout. Outside, a three-car garage, fully fenced backyard, sprinkler system, and covered patio create the perfect setting for gatherings or relaxed family time. Beautifully crafted and truly move-in ready.
For sale
$699,900
202 Hawks Crest Dr NW, Madison, AL 35757
5beds
3,793sqft
Single Family Residence
Built in 2022
0.31 Acres Lot
$691,800 Zestimate®
$185/sqft
$58/mo HOA
What's special
Three-car garageFully fenced backyardInviting open floor planElegant stone countersCustom cabinetryRich hand-scraped hardwood floorsSprinkler system
- 28 days
- 1,350
- 134
Likely to sell faster than
Zillow last checked:
Listing updated:
Listed by:
Rob Abercrombie 256-652-9500,
Capstone Realty LLC Huntsville
Source: ValleyMLS,MLS#: 21930141
Facts & features
Interior
Bedrooms & bathrooms
- Bedrooms: 5
- Bathrooms: 5
- Full bathrooms: 4
- 1/2 bathrooms: 1
Rooms
- Room types: Master Bedroom, Bedroom 2, Dining Room, Bedroom 3, Kitchen, Bedroom 4, Family Room, Breakfast, Bonus Room
Primary bedroom
- Features: Crown Molding, Recessed Lighting, Sitting Area, Tray Ceiling(s), Window Cov, Wood Floor
- Level: First
- Area: 475
- Dimensions: 19 x 25
Bedroom 2
- Features: Recessed Lighting, Tray Ceiling(s), Window Cov, Wood Floor
- Level: First
- Area: 182
- Dimensions: 14 x 13
Bedroom 3
- Features: Carpet, Recessed Lighting
- Level: Second
- Area: 156
- Dimensions: 12 x 13
Bedroom 4
- Features: Carpet, Recessed Lighting
- Level: Second
- Area: 169
- Dimensions: 13 x 13
Bedroom 5
- Features: Carpet, Recessed Lighting
- Level: Second
- Area: 169
- Dimensions: 13 x 13
Dining room
- Features: Crown Molding, Wood Floor
- Level: First
- Area: 180
- Dimensions: 12 x 15
Family room
- Features: Fireplace, Recessed Lighting, Wood Floor
- Level: First
- Area: 360
- Dimensions: 18 x 20
Kitchen
- Features: Eat-in Kitchen, Kitchen Island, Pantry, Recessed Lighting, Tile, Wood Floor
- Level: First
- Area: 168
- Dimensions: 12 x 14
Bonus room
- Features: Carpet, Recessed Lighting
- Level: Second
- Area: 441
- Dimensions: 21 x 21
Heating
- Central 1, Central 2, Electric
Cooling
- Central 1, Central 2
Appliances
- Included: Double Oven, Dishwasher, Microwave, Refrigerator, Disposal, Gas Cooktop
Features
- Open Floorplan
- Has basement: No
- Number of fireplaces: 2
- Fireplace features: Two, Gas Log
Interior area
- Total interior livable area: 3,793 sqft
Property
Parking
- Parking features: Garage-Three Car, Garage-Attached, Garage Door Opener, Garage Faces Side, Driveway-Concrete
Features
- Patio & porch: Patio
- Exterior features: Curb/Gutters, Sprinkler Sys
Lot
- Size: 0.31 Acres
- Dimensions: 101 x 132 x 100 x 140
Details
- Parcel number: 1504191001001003
Construction
Type & style
- Home type: SingleFamily
- Property subtype: Single Family Residence
Materials
- Foundation: Slab
Condition
- New construction: No
- Year built: 2022
Details
- Builder name: RED DOOR HOMES
Utilities & green energy
- Sewer: Public Sewer
- Water: Public
Community & HOA
Community
- Features: Curbs
- Subdivision: Legendwood
HOA
- Has HOA: Yes
- HOA fee: $700 annually
- HOA name: Hughes Property, LLC
Location
- Region: Madison
Financial & listing details
- Price per square foot: $185/sqft
- Tax assessed value: $663,400
- Annual tax amount: $3,800
- Date on market: 9/25/2026
Estimated market value
$691,800
$657,000 - $726,000
$3,867/mo
Price history
| Date | Event | Price |
|---|---|---|
| 9/25/2026 | Listed for sale | $699,900+785.9%$185/sqft |
Source:  ValleyMLS #21930141 Report a problem ValleyMLS #21930141 Report a problem | ||
| 11/11/2020 | Sold | $79,000+31.7%$21/sqft |
Source: ValleyMLS #1148387 Report a problem | ||
| 3/22/2018 | Sold | $60,000-14.2%$16/sqft |
Source: ValleyMLS #1076225 Report a problem | ||
| 3/13/2018 | Pending sale | $69,900$18/sqft |
Source: RE/MAX Unlimited #1076225 Report a problem | ||
| 12/10/2017 | Price change | $69,900-12.5%$18/sqft |
Source: RE/MAX Unlimited #1076225 Report a problem | ||
| 8/14/2017 | Listed for sale | $79,900+50.8%$21/sqft |
Source: Re/Max Unlimited #1076225 Report a problem | ||
| 5/24/2017 | Listing removed | $53,000$14/sqft |
Source: Owner Report a problem | ||
| 7/6/2016 | Listed for sale | $53,000$14/sqft |
Source: Owner Report a problem | ||
Public tax history
| Year | Property taxes | Tax assessment |
|---|---|---|
| 2025 | $3,800 +3.2% | $66,340 +3.1% |
| 2024 | $3,683 +1.9% | $64,320 +3.3% |
| 2023 | $3,612 +302.2% | $62,280 +320.2% |
| 2022 | $898 +72.1% | $14,820 +64.7% |
| 2021 | $522 | $9,000 |
| 2020 | $522 | $9,000 |
| 2019 | $522 | $9,000 |
| 2018 | $522 | $9,000 |
| 2017 | $522 | $9,000 |
| 2016 | $522 | $9,000 |
| 2015 | $522 | $9,000 |
| 2014 | $522 | $9,000 |
Find assessor info on the county website
Monthly payment
Est. payment
Payment breakdown
Explore the cost of this home by adjusting the details. Changes won't be saved.Climate risks
Neighborhood: 35757
Nearby schools
Schools provided by the listing agent
- Elementary: Providence Elementary
- Middle: Williams
- High: Columbia High
Source: ValleyMLS. This data may not be complete. We recommend contacting the local school district to confirm school assignments for this home.
Similar homes
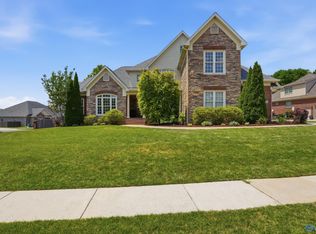
- $624,9004 bd3 ba3.1k sqft214 Legendwood Dr NW, Madison, AL 35757For Sale
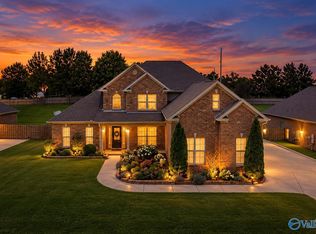 MLS ID #21924159, Rola Zuaiter. ValleyMLS
 - $559,9004 bd4 ba3.3k sqft6609 Camilla Dr, Madison, AL 35757For Sale
 MLS ID #21930716, Darrin Hasley. ValleyMLS
 - $700,0005 bd5 ba3.8k sqft10 Green Creek Rd, Madison, AL 35756For Sale
 MLS ID #21924332, Jeff York. ValleyMLS
 - $649,9005 bd4 ba4.2k sqft112 Fenton Cir, Madison, AL 35756For Sale
 MLS ID #21928023, Randi Osborne. ValleyMLS
