Better than new and barely lived in! This beautiful 4-bedroom, 3-bath home offers 2,444 sq ft of thoughtfully designed, single-level living with a 3-car garage. The bright, open floor plan features beautiful flooring, crown molding, tray ceilings, and recessed lighting. The spacious kitchen offers a large island, abundant cabinetry, and stainless appliances. Relax in the generously sized primary suite or enjoy the fenced backyard with a peaceful tree-lined backdrop and no homes directly behind. Built just two years ago and move-in ready!
For sale
$515,000
146 Clift Creek Dr, Madison, AL 35757
4beds
2,444sqft
Single Family Residence
Built in 2023
4,791 Square Feet Lot
$-- Zestimate®
$211/sqft
$54/mo HOA
What's special
Fenced backyardLarge islandSpacious kitchenPeaceful tree-lined backdropGenerously sized primary suiteStainless appliancesAbundant cabinetry
- 4 days
- 259
- 9
Zillow last checked:
Listing updated:
Listed by:
Melissa Mehl 513-460-1148,
A.H. Sothebys Int. Realty,
Amanda Howard 256-799-9000,
A.H. Sothebys Int. Realty
Source: ValleyMLS,MLS#: 21931088
Facts & features
Interior
Bedrooms & bathrooms
- Bedrooms: 4
- Bathrooms: 3
- Full bathrooms: 3
Rooms
- Room types: Foyer, Master Bedroom, Living Room, Bedroom 2, Dining Room, Bedroom 3, Kitchen, Bedroom 4, Laundry
Primary bedroom
- Features: Ceiling Fan(s), Crown Molding, Carpet, Tray Ceiling(s), Walk-In Closet(s)
- Level: First
- Area: 272
- Dimensions: 16 x 17
Bedroom 2
- Features: Carpet
- Level: First
- Area: 121
- Dimensions: 11 x 11
Bedroom 3
- Features: Ceiling Fan(s), Carpet
- Level: First
- Area: 132
- Dimensions: 11 x 12
Bedroom 4
- Features: Ceiling Fan(s), Carpet
- Level: First
- Area: 200
- Dimensions: 10 x 20
Dining room
- Features: LVP Flooring
- Level: First
- Area: 121
- Dimensions: 11 x 11
Kitchen
- Features: Eat-in Kitchen, Kitchen Island, Built-in Features, LVP
- Level: First
- Area: 240
- Dimensions: 12 x 20
Living room
- Features: Ceiling Fan(s), Crown Molding, Fireplace, Tray Ceiling(s), LVP
- Level: First
- Area: 323
- Dimensions: 17 x 19
Laundry room
- Features: Tile
- Level: First
- Area: 35
- Dimensions: 5 x 7
Heating
- Central 1
Cooling
- Central 1
Features
- Open Floorplan
- Has basement: No
- Number of fireplaces: 1
- Fireplace features: One
Interior area
- Total interior livable area: 2,444 sqft
Property
Parking
- Parking features: Garage-Attached, Garage Door Opener
Features
- Levels: One
- Stories: 1
Lot
- Size: 4,791 Square Feet
Construction
Type & style
- Home type: SingleFamily
- Architectural style: Ranch
- Property subtype: Single Family Residence
Materials
- Foundation: Slab
Condition
- New construction: No
- Year built: 2023
Utilities & green energy
- Sewer: Public Sewer
- Water: Public
Community & HOA
Community
- Subdivision: Clift Farm
HOA
- Has HOA: Yes
- Amenities included: Clubhouse, Common Grounds, Pool
- Services included: Club House, Common Grounds, Community Pool (OA)
- HOA fee: $650 annually
- HOA name: Clift Farm
Location
- Region: Madison
Financial & listing details
- Price per square foot: $211/sqft
- Date on market: 10/7/2026
Estimated market value
Not available
Estimated sales range
Not available
Not available
Price history
| Date | Event | Price |
|---|---|---|
| 10/7/2026 | Listed for sale | $515,000$211/sqft |
Source:  ValleyMLS #21931088 Report a problem ValleyMLS #21931088 Report a problem | ||
Public tax history
Tax history is unavailable.
Monthly payment
Est. payment
Payment breakdown
Explore the cost of this home by adjusting the details. Changes won't be saved.Climate risks
Neighborhood: 35757
Nearby schools
Schools provided by the listing agent
- Elementary: Endeavor Elementary
- Middle: Monrovia
- High: Sparkman
Source: ValleyMLS. This data may not be complete. We recommend contacting the local school district to confirm school assignments for this home.
Similar homes
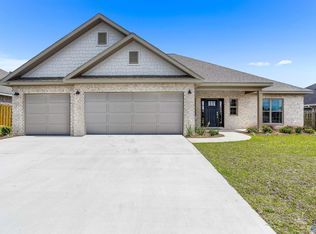
- $485,9004 bd2 ba2.1k sqft350 Apple Orchard Ln, Madison, AL 35757New Construction
 MLS ID #21929340, Kristin York. ValleyMLS
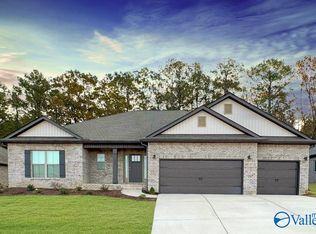
 - $559,9004 bd4 ba3.3k sqft6609 Camilla Dr, Madison, AL 35757For Sale
 MLS ID #21930716, Darrin Hasley. ValleyMLS
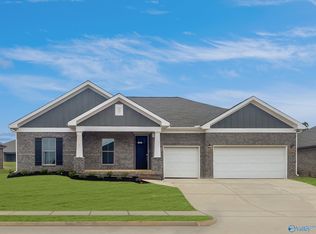
 - $499,0004 bd3 ba2.5k sqft104 Clift Creek Dr, Madison, AL 35757For Sale
 MLS ID #21927665, Tracy DeGraaff. ValleyMLS
 - $515,0004 bd3 ba2.7k sqft237 Nettles Dr, Madison, AL 35757For Sale
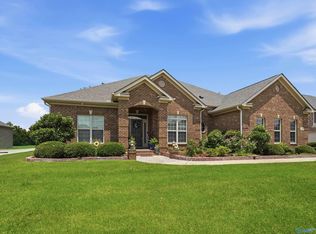 MLS ID #21922795, Tina Zhao. ValleyMLS
